
17w163 Oak Lane Bensenville, IL 60106
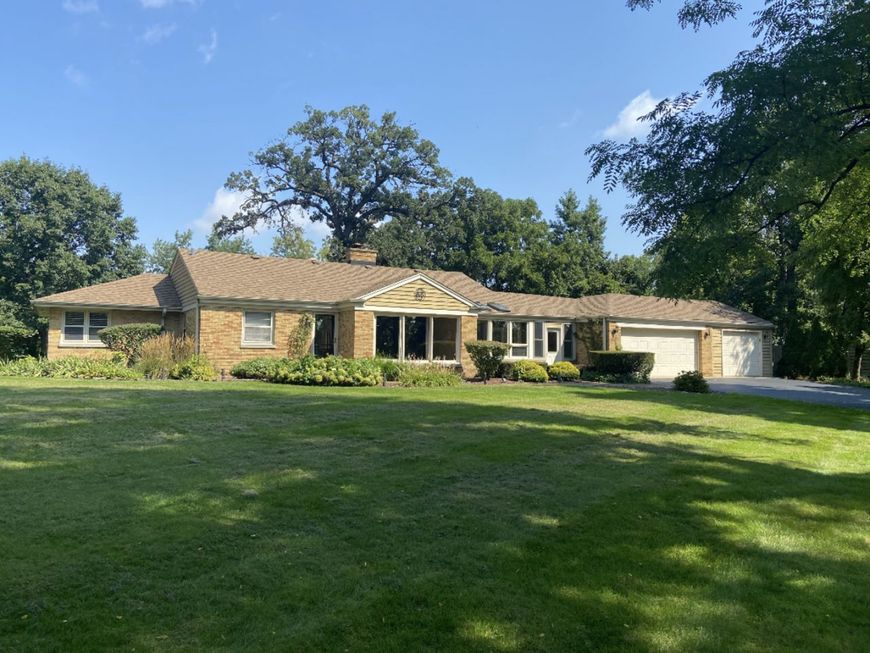
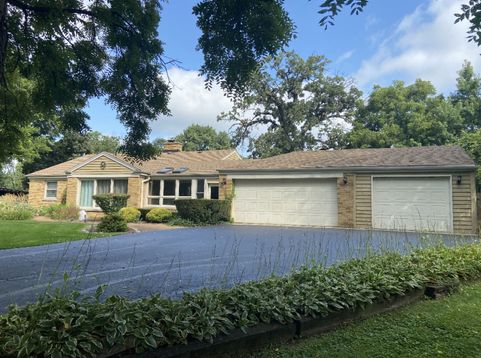
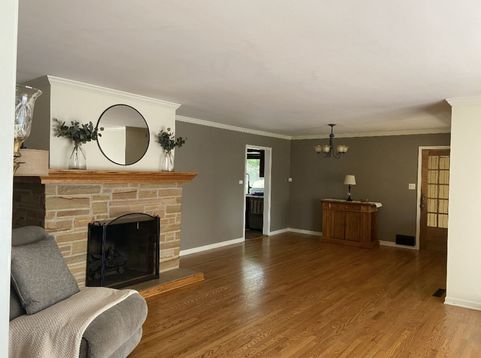
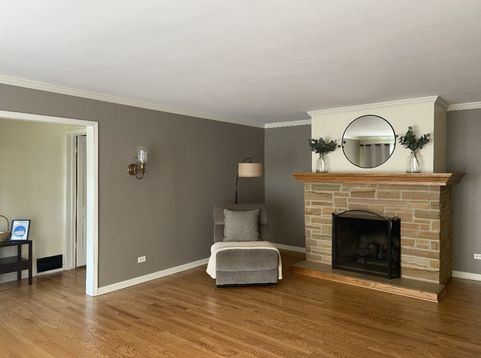
Elmhurst school district 205! Welcome home to a peaceful retreat in the desirable Oakdale Woods subdivision, where everyday living feels a little more special. Set on a beautiful .6889-acre lot, this charming 3-bedroom, 2-bath ranch offers the ease of one-story living with space, privacy, and room to make it your own. Step inside to gleaming hardwood floors and picturesque windows that fill the home with natural light and invite views of the beautiful surroundings. The sunroom is a gardener's dream-an inspiring space to nurture plants, enjoy your morning coffee, or simply soak in the changing seasons. When it's time to unwind or entertain, step through the sliding doors onto the deck and under the pergola, overlooking your secluded, vine-covered, professionally landscaped backyard. Imagine summer gatherings, quiet evenings, and weekends spent enjoying your own private outdoor sanctuary. The gas hookup grill stays, making outdoor entertaining even easier. With abundant storage, a three-car garage, and a basement offering exciting potential for additional living space, there's room here for today and tomorrow. Add the highly rated Elmhurst schools, and you have a home that offers not just beautiful surroundings, but a lifestyle you'll love coming home to. Convenient access to airport, shopping, dining, golf course, and major expressways. Current owners of 18 years have taken great care of this home, making it move-in ready for you.

Baird & Warner Kate Schumacher Agent Cell: 847.624.3153 Email
Property Details
Amenities
Feature Descriptions
Room Information
Schools
Disclaimer: The accuracy of all information regardless of source, including but not limited to square footage and lot size, is deemed reliable but not guaranteed nor warranted and should be personally verified through personal inspection by and/or with the appropriate professionals.
Location
See details and scored characteristics about this location.



Listing Office: Kettley & Co. Inc. - Aurora
Listing Office Phone: 630-896-5000

Member Participants (and their affiliated licensees, if applicable) shall indicate on their websites that IDX information is provided exclusively for consumers’ personal non-commercial use, that it may not be used for any purpose other than to identify prospective properties consumers may be interested in purchasing, that the data is deemed reliable but is not guaranteed by MLS GRID, and that the use of the MLS GRID Data may be subject to an end user license agreement prescribed by the Member Participant’s applicable MLS if any and as amended from time to time. MLS GRID may, at its discretion, require use of other disclaimers as necessary to protect Member Participant, and/or their MLS from liability.
Based on information submitted to the MLS GRID. All data is obtained from various sources and may not have been verified by broker or MLS GRID. Supplied Open House Information is subject to change without notice. All information should be independently reviewed and verified for accuracy. Properties may or may not be listed by the office/agent presenting the information.
Select a format below, new window will open and will prompt you to print.


AWARD WINNING SERVICES


GLOBAL REACH & HOME INSURANCE



Market Report
Sign up today to stay updated on what’s happening in your local real estate market.
