
180 S Arlington Avenue Elmhurst, IL 60126
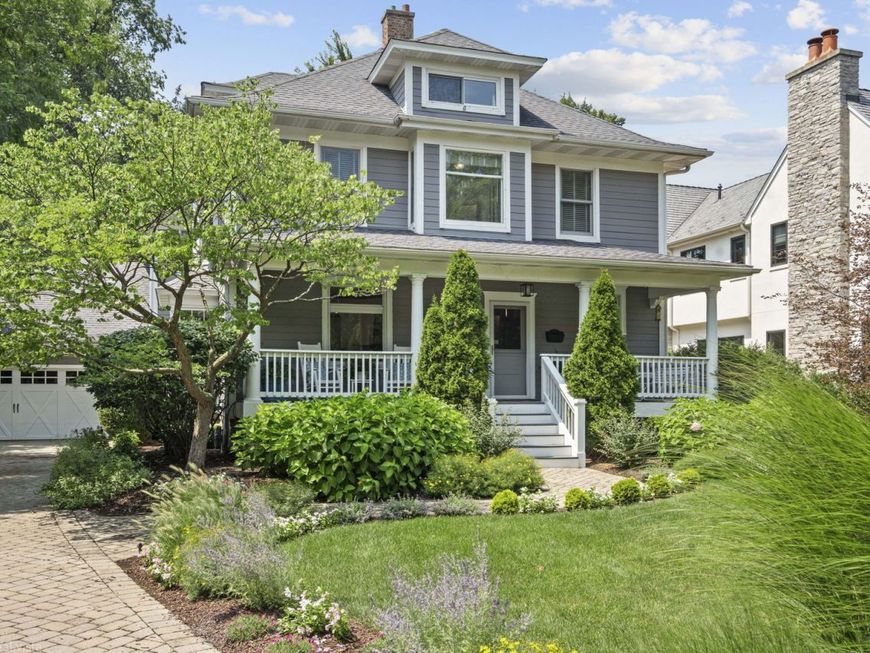
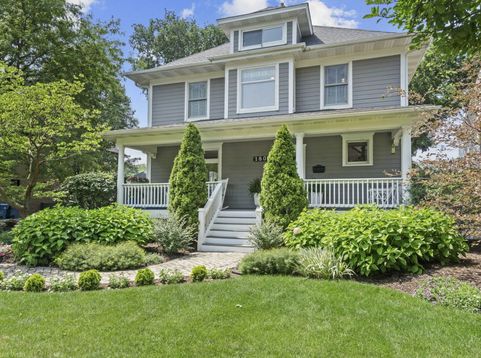
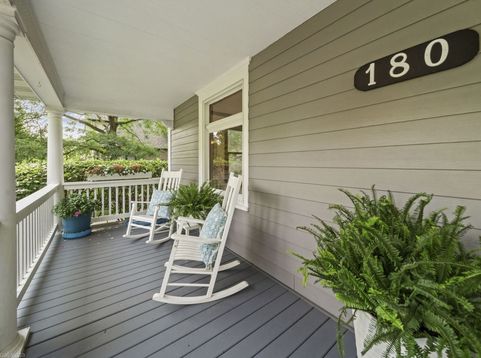
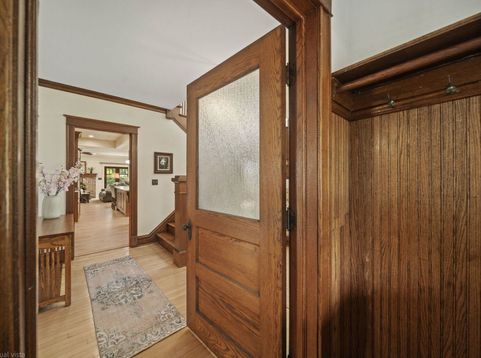
Prestigious Center of Town location, expansive 80' x 180' lot and nearly 6,000 square feet of beautifully finished living space define this extraordinary Elmhurst residence. Set on Arlington Avenue, one of Elmhurst's most coveted streets, this exceptional home blends timeless character with sophisticated updates, refined craftsmanship and beautifully designed indoor and outdoor living. The home features four bedrooms, four full bathrooms, and four finished levels, offering flexibility for everyday living, entertaining, working from home, and recreation. A thoughtfully designed three-floor addition created an expansive, highly functional open floor plan for today's modern family. The first floor features a welcoming parlor, an impressive living and dining room and a beautifully appointed kitchen that flows seamlessly into the sun-filled, oversized family room. Double French doors with phantom screens open effortlessly to the expansive and beautifully landscaped back yard, connecting indoor and outdoor and provide the perfect setting for everyday enjoyment and entertaining. The roomy mudroom, full bath, laundry room and oversized 700 sq foot garage with new epoxy flooring complete the first floor. The beautifully remodeled kitchen by Drury Designs is a true centerpiece, featuring custom fully inset cabinetry, quartz countertops, and premium built in appliances including a Bertazzoni five-burner gas range, Bosch dishwasher and Dacor warming oven. All four bathrooms in this beautiful home have been thoughtfully updated with high end finishes and custom tile work. The spacious primary ensuite offers a luxurious retreat complete with slipper tub, custom shower, heated floors and elegant lighting and fixtures. The second-floor hallway bath is generously sized and appointed with the same level of quality finishes. On the main level, a full bath was added off the mudroom and brand-new laundry room which provides exceptional functionality for family and guests. The second-floor features four spacious bedrooms, generously sized and thoughtfully designed. The primary suite is particularly impressive with 12-foot ceilings, custom built-ins and a walk-in closet organized by California Closets. The additional bedrooms are equally inviting and generously proportioned and an extra wide and spacious center hallway enhances the sense of openness throughout. The finished third floor provides versatile additional space for a home office, recreation area, playroom, or guest space, while the bright, fully finished lower level adds even more valuable living space and features a full bath, flexible office/bedroom, home gym, recessed lighting, durable LVP flooring and oversized windows that bring in ample natural light. Throughout the home, quality craftsmanship and thoughtful details are evident. Features include new Marvin windows and doors, restored quartersawn oak trim, custom millwork, period-appropriate Rejuvenation lighting, and hardwood

Baird & Warner Kate Schumacher Agent Cell: 847.624.3153 Email
Property Details
Amenities
Feature Descriptions
Room Information
Schools
Disclaimer: The accuracy of all information regardless of source, including but not limited to square footage and lot size, is deemed reliable but not guaranteed nor warranted and should be personally verified through personal inspection by and/or with the appropriate professionals.
Location
See details and scored characteristics about this location.



Listing Office: L.W. Reedy Real Estate
Listing Office Phone: 630-833-1700

Member Participants (and their affiliated licensees, if applicable) shall indicate on their websites that IDX information is provided exclusively for consumers’ personal non-commercial use, that it may not be used for any purpose other than to identify prospective properties consumers may be interested in purchasing, that the data is deemed reliable but is not guaranteed by MLS GRID, and that the use of the MLS GRID Data may be subject to an end user license agreement prescribed by the Member Participant’s applicable MLS if any and as amended from time to time. MLS GRID may, at its discretion, require use of other disclaimers as necessary to protect Member Participant, and/or their MLS from liability.
Based on information submitted to the MLS GRID. All data is obtained from various sources and may not have been verified by broker or MLS GRID. Supplied Open House Information is subject to change without notice. All information should be independently reviewed and verified for accuracy. Properties may or may not be listed by the office/agent presenting the information.
Select a format below, new window will open and will prompt you to print.


AWARD WINNING SERVICES


GLOBAL REACH & HOME INSURANCE



Market Report
Sign up today to stay updated on what’s happening in your local real estate market.
