
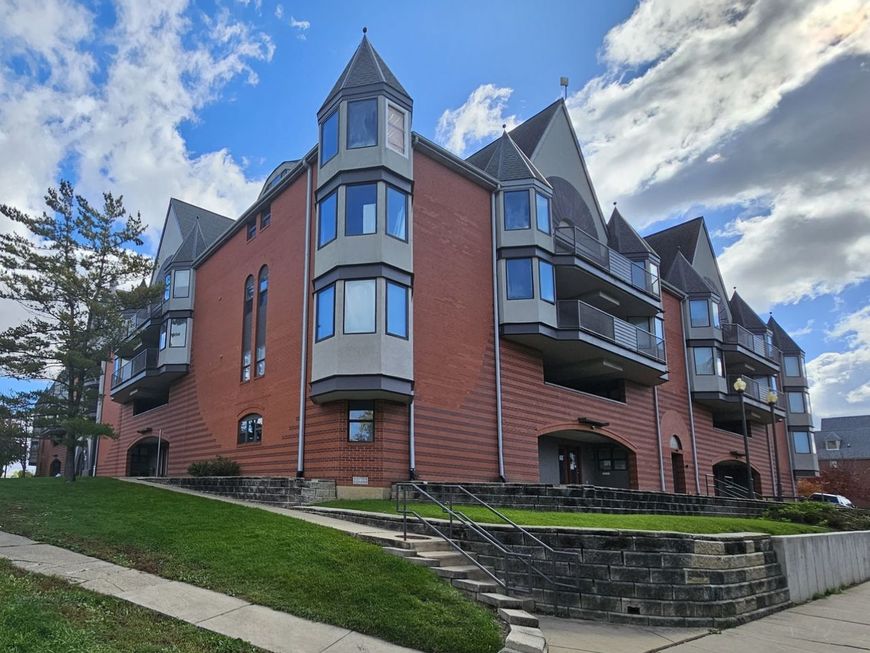
1806 S Cottage Grove Avenue, Unit 114 Urbana, IL 61801
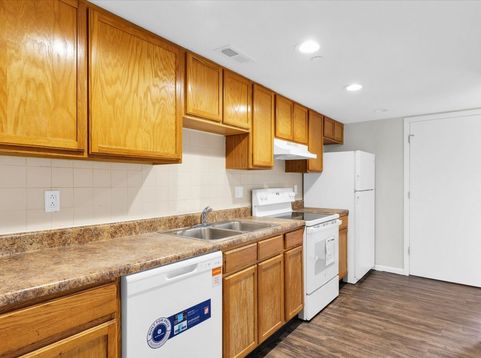
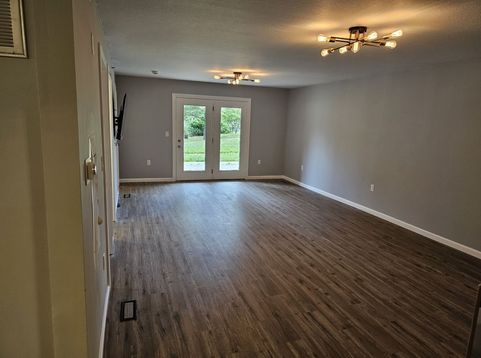
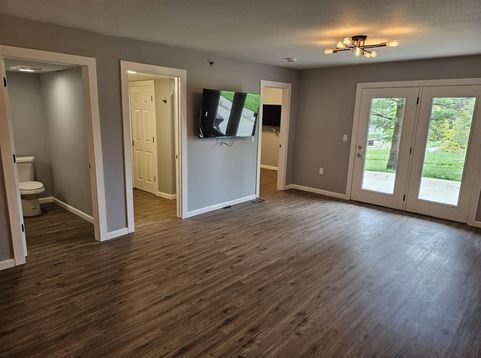
Live in comfort just minutes from the University of Illinois Champaign-Urbana. These fully remodeled apartments, with furnished options available, sit right next to Crestview Park and come packed with amenities built to make everyday living easier. EVERY UNIT INCLUDES a spa-style JACUZZI tub perfect for unwinding after a long day, SEPARATE SHOWER, plus your own IN-UNIT WASHER & DRYER so laundromat runs are a thing of the past. FREE ON-SITE PARKING. Select units feature lofted layouts that add character and extra dimension to the living space, and generous square footage throughout gives you plenty of room to study, unwind, and host friends without feeling cramped. PET FREINDLY (cats or dogs under 20lbs) with a ONE TIME pet fee. You're just steps from the Philo Road Business District, putting shops, restaurants, and everyday errands within easy reach, and Crestview Park sits right next door for a morning run or a quiet afternoon outside. Kitchens come equipped with a built-in dishwasher, and small dogs and cats are welcome, so the whole family can move in together. Our on-site management and maintenance team is always on hand to help with whatever you need. Choose from 2 and 3 bedroom layouts ranging from 1,110 to 1,450 square feet, giving you real space to actually live in. NO SECURITY DEPOSITS -we only take non-refundable move in fee. Schedule your tour today and see what makes this community different. GOOD CREDIT, CLEAN BACKGROUND AND 3X INCOME IS REQUIRED FOR EVERYONE OVER 18.

Baird & Warner Kate Schumacher Agent Cell: 847.624.3153 Email
Property Details
Amenities
Feature Descriptions
Room Information
Schools
Disclaimer: The accuracy of all information regardless of source, including but not limited to square footage and lot size, is deemed reliable but not guaranteed nor warranted and should be personally verified through personal inspection by and/or with the appropriate professionals.
Location
See details and scored characteristics about this location.



Listing Office: Home One Realty
Listing Office Phone: 708-214-6425

Member Participants (and their affiliated licensees, if applicable) shall indicate on their websites that IDX information is provided exclusively for consumers’ personal non-commercial use, that it may not be used for any purpose other than to identify prospective properties consumers may be interested in purchasing, that the data is deemed reliable but is not guaranteed by MLS GRID, and that the use of the MLS GRID Data may be subject to an end user license agreement prescribed by the Member Participant’s applicable MLS if any and as amended from time to time. MLS GRID may, at its discretion, require use of other disclaimers as necessary to protect Member Participant, and/or their MLS from liability.
Based on information submitted to the MLS GRID. All data is obtained from various sources and may not have been verified by broker or MLS GRID. Supplied Open House Information is subject to change without notice. All information should be independently reviewed and verified for accuracy. Properties may or may not be listed by the office/agent presenting the information.
Select a format below, new window will open and will prompt you to print.


AWARD WINNING SERVICES


GLOBAL REACH & HOME INSURANCE



Market Report
Sign up today to stay updated on what’s happening in your local real estate market.
