
181 Maryview Parkway Matteson, IL 60443
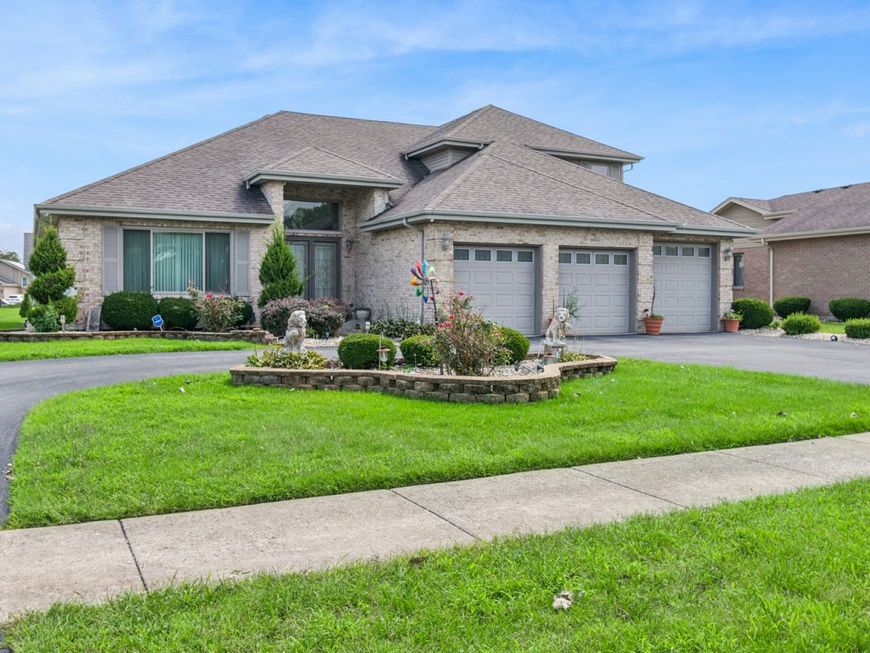
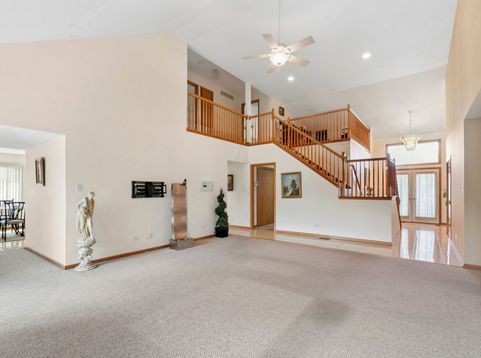
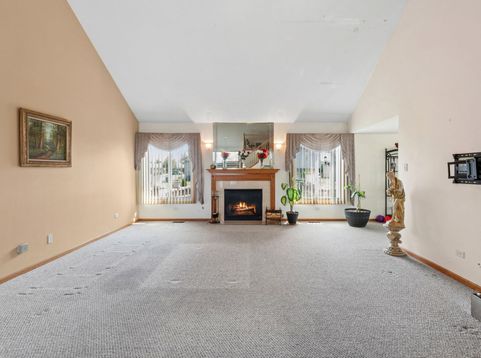
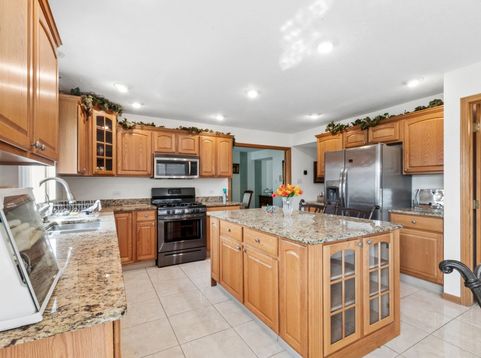
Welcome to 181 Maryview Parkway, where high ceilings and generously sized rooms create an open, airy feel throughout. The main level features separate living, dining, and family rooms, giving each area its own purpose for gathering, relaxing, and entertaining. The family room features a fireplace, while the eat-in kitchen offers an island and abundant cabinetry. The expansive main-level primary suite includes a walk-in closet, dedicated sitting area, private bath with a soaking tub, separate shower, and dual vanities. An enclosed sunroom overlooks the large backyard, providing a wonderful extension of the home's main level. Upstairs, you'll find well-proportioned bedrooms along with a convenient office nook, ideal for working from home or studying. The fully finished basement adds another dimension to the home with a mini kitchen and direct exterior access, making it well suited for recreation, gatherings, guests, or a variety of other uses. A three-car garage and generous driveway complete the package. Come experience all that 181 Maryview Parkway has to offer.

Baird & Warner Kate Schumacher 847.624.3153 Email
Property Details
Amenities
Feature Descriptions
Room Information
Schools
Disclaimer: The accuracy of all information regardless of source, including but not limited to square footage and lot size, is deemed reliable but not guaranteed nor warranted and should be personally verified through personal inspection by and/or with the appropriate professionals.
Location
See details and scored characteristics about this location.


Select a format below, new window will open and will prompt you to print.


AWARD WINNING SERVICES


GLOBAL REACH & HOME INSURANCE



Market Report
Sign up today to stay updated on what’s happening in your local real estate market.
