
1814 SW 16th Ter Cape Coral, FL 33991
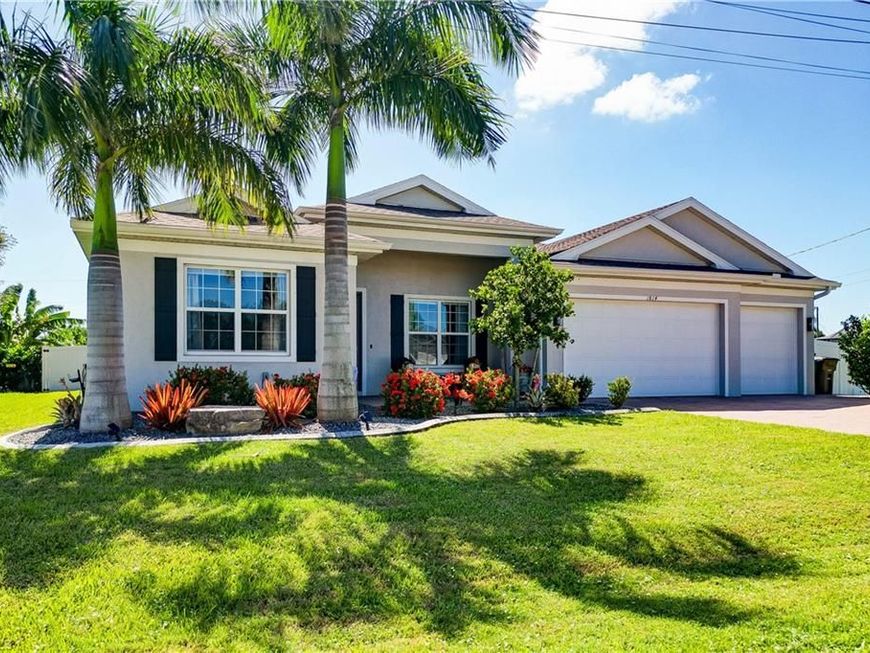
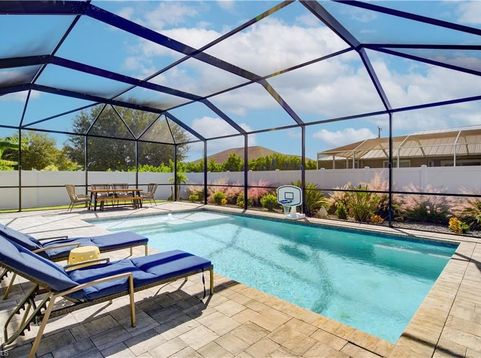
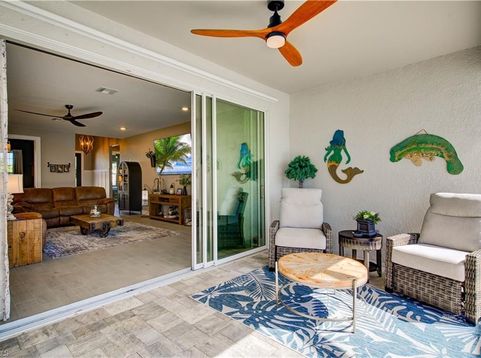
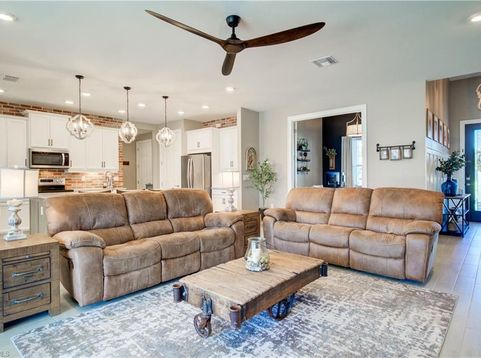
SOUTHERN EXPOSURE POOL HOME | 4 BEDROOMS + DEN | 3-CAR GARAGE | OVERSIZED LANAI | NO FLOOD ZONE! Welcome to this beautifully upgraded Cape Coral home, offering 2,415 square feet of light-filled living space with 4 bedrooms, a den, and 3 bathrooms. Soaring 12-foot ceilings in the entryway and office, complemented by 10-foot ceilings throughout the rest of the home, create an airy, welcoming feel. The open layout connects spacious gathering areas with inviting outdoor living, providing plenty of room to relax and entertain. The beautifully appointed kitchen features ample cabinet space, soft-close cabinetry, stainless steel appliances, a brick backsplash, custom lighting, and a newly built custom oak island with Corian countertops. An adjoining dining area overlooks the screened lanai and pool, creating a lovely setting for everyday meals or gatherings with guests. Generously sized bedrooms offer comfortable retreats, with walk-in closets in three of the four bedrooms and abundant storage throughout. The versatile den provides space for a home office or hobbies. Thoughtful touches include fresh paint, cordless blinds in every room, a new front door, decorative bathroom wall tile, and board-and-batten accents in the front entry and pool bathroom. Step outside to your private outdoor retreat, where SOUTHERN REAR EXPOSURE enhances an oversized 1,300-square-foot paver lanai. Added by the current owners, the heated 15â?? Ã? 27â?? pool features bubblers and a tanning shelf, perfect for enjoying sunny Florida days. A bathroom with direct pool access adds convenience, while the PVC-fenced backyard provides privacy and room to enjoy the outdoors. A spacious 3-CAR GARAGE with overhead storage, mature landscaping, and decorative exterior shutters complete this inviting home. Located outside the flood zone, this Cape Coral retreat brings together generous space, thoughtful upgrades, and beautiful indoor-outdoor living.

Baird & Warner Kate Schumacher Agent Cell: 847.624.3153 Email
Property Details
Amenities
Feature Descriptions
Schools
Disclaimer: The accuracy of all information regardless of source, including but not limited to square footage and lot size, is deemed reliable but not guaranteed nor warranted and should be personally verified through personal inspection by and/or with the appropriate professionals.
Location
See details and scored characteristics about this location.



Listing Office: EXP Realty LLC
Listing Office Phone: 239-227-3490
Select a format below, new window will open and will prompt you to print.


AWARD WINNING SERVICES


GLOBAL REACH & HOME INSURANCE



Market Report
Sign up today to stay updated on what’s happening in your local real estate market.
