
183 N East River Road, Unit C2 Des Plaines, IL 60016
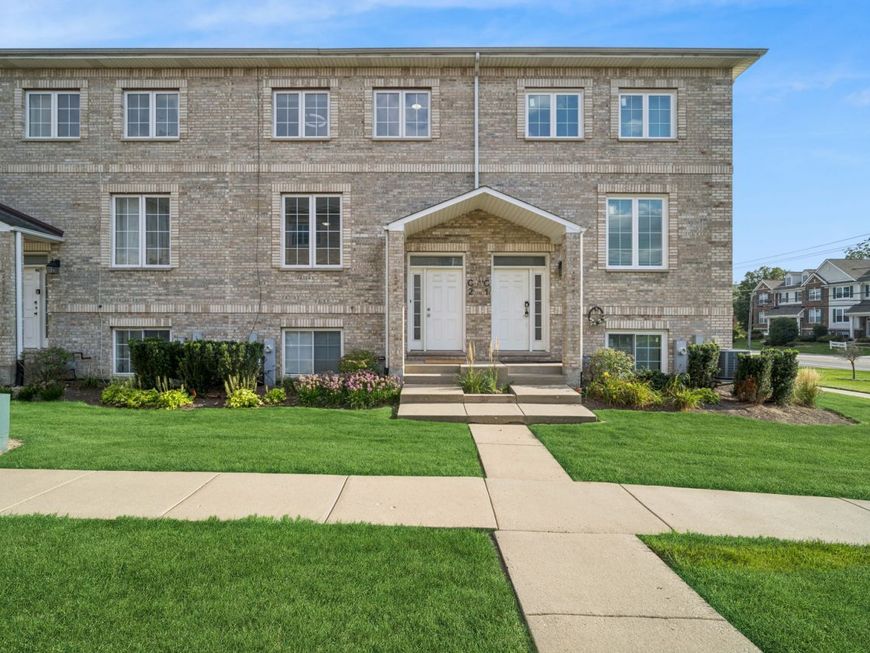
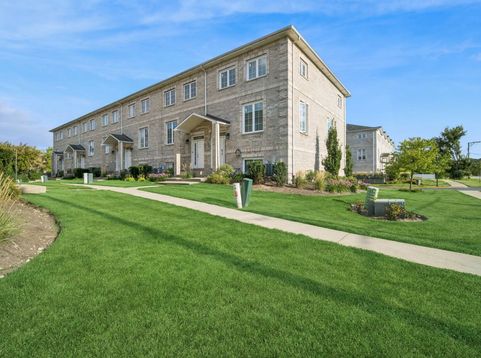
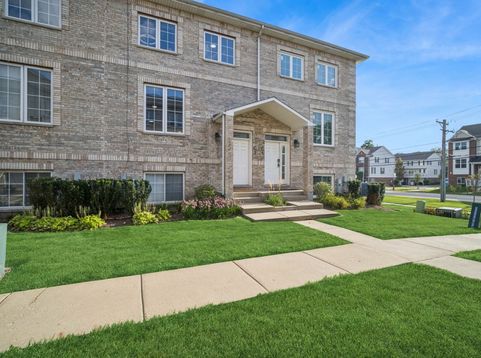
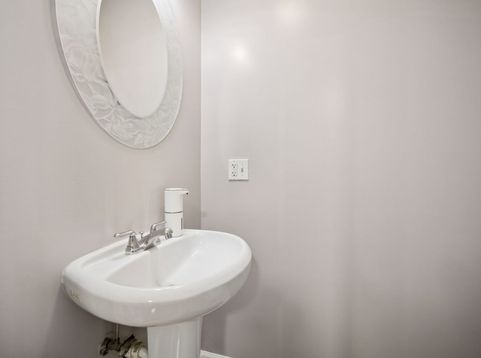
Located in a popular Des Plaines subdivision, this spacious three-story brick townhome is ready for its next owner! Offering an abundance of living space and an open, expansive floor plan, this home features gleaming hardwood floors throughout and a modern layout perfect for today's lifestyle. The lower level offers a huge office or flex space that can easily serve as a family room, recreation room, or potential fourth bedroom. The main level boasts a spacious living room that flows seamlessly into the dining area and kitchen, creating an ideal space for both everyday living and entertaining. Step out onto the deck off the kitchen-perfect for grilling and enjoying the outdoors. The attractive low assessment adds even more value. Conveniently located near expressways, schools, shopping, parks, and much more. Bring your buyers-they won't be disappointed!

Baird & Warner Kate Schumacher 847.624.3153 Email
Property Details
Feature Descriptions
Room Information
Schools
Disclaimer: The accuracy of all information regardless of source, including but not limited to square footage and lot size, is deemed reliable but not guaranteed nor warranted and should be personally verified through personal inspection by and/or with the appropriate professionals.
Location
See details and scored characteristics about this location.


Select a format below, new window will open and will prompt you to print.


AWARD WINNING SERVICES


GLOBAL REACH & HOME INSURANCE



Market Report
Sign up today to stay updated on what’s happening in your local real estate market.
