
18919 Raven Hills Drive Marengo, IL 60152
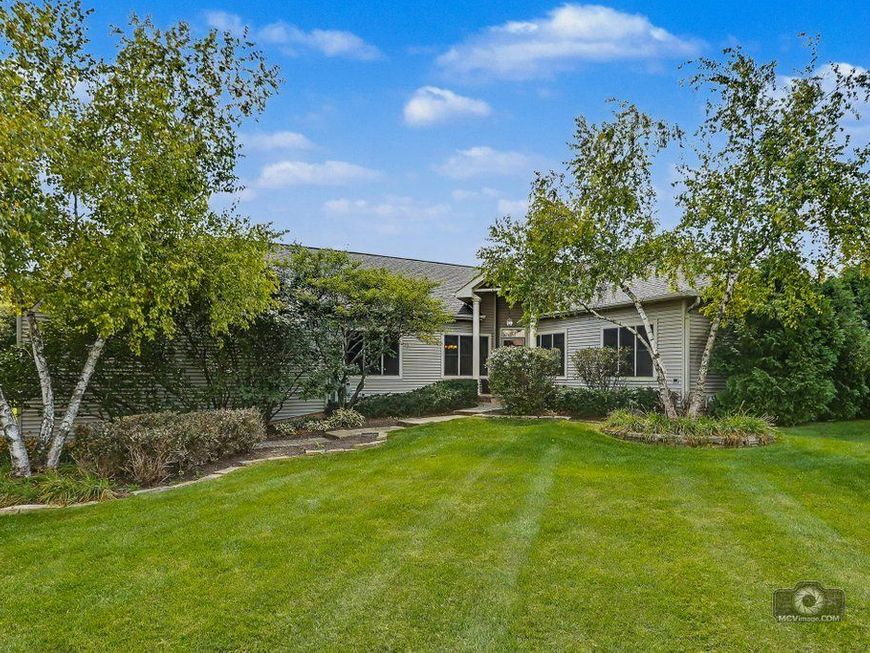
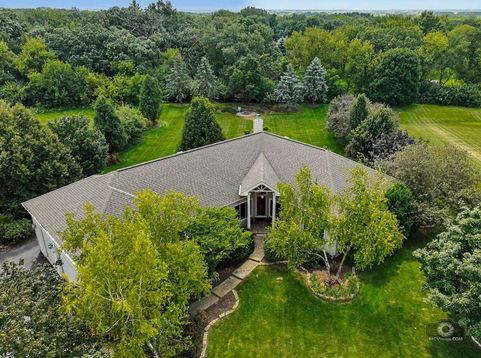
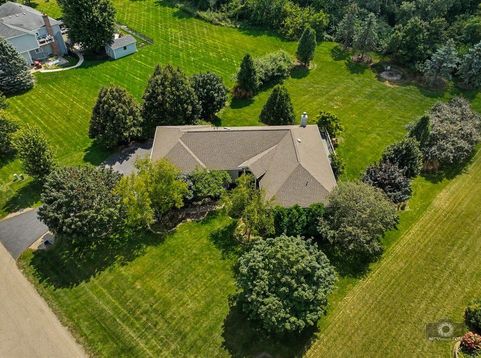
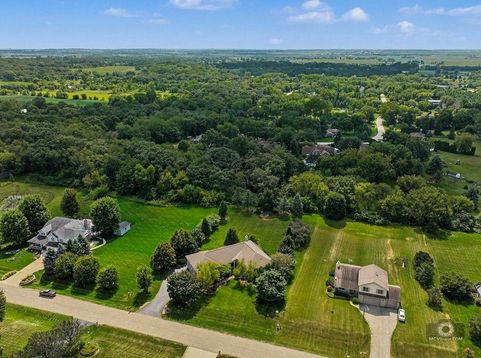
Hard to Find large custom RANCH on a Gorgeous Private mature acre lot backing to tree line! Peaceful location in desirable Raven Hills subdivision on dead end street~Well maintained with only 2 owners~4700 SQ FT of living space~Perfect open floorplan~Huge 29x27 Great room offers vaulted ceiling,elegant columns & impressive fireplace~formal dining room has Butler server and wine rack ~expansive Chefs Kitchen boasts big seated granite island w/convenient vegetable sink/stainless appliances/double oven~4 bedrooms~Master suite offers his & her walkin closets w/luxury bath & body spray shower~1st floor laundry~Enormous deep pour finished ENGLISH WALKOUT basement is the entertainers delight w/recreation room/awesome wet bar & full bath...excellent In-law possibilities~Large workshop has built in cabinets & sink~Nice Outdoor living w/wrap around deck overlooking beautiful views & firepit to enjoy cozy evenings~800 SQ.FT 3 car heated garage has 14'ceilings (perfect for car lift) & 10' garage doors~1 furnace new 2 -2023/well tank 8-2022/sump pump & battery back up 5-2026 ~H2O heaters 2018~Reverse Osmosis system too!~Just minutes to I-90~Estate sale sold as is

Baird & Warner Kate Schumacher Agent Cell: 847.624.3153 Email
Property Details
Amenities
Feature Descriptions
Room Information
Schools
Disclaimer: The accuracy of all information regardless of source, including but not limited to square footage and lot size, is deemed reliable but not guaranteed nor warranted and should be personally verified through personal inspection by and/or with the appropriate professionals.
Location
See details and scored characteristics about this location.



Listing Office: HomeSmart Connect LLC
Listing Office Phone: 847-495-5000

Member Participants (and their affiliated licensees, if applicable) shall indicate on their websites that IDX information is provided exclusively for consumers’ personal non-commercial use, that it may not be used for any purpose other than to identify prospective properties consumers may be interested in purchasing, that the data is deemed reliable but is not guaranteed by MLS GRID, and that the use of the MLS GRID Data may be subject to an end user license agreement prescribed by the Member Participant’s applicable MLS if any and as amended from time to time. MLS GRID may, at its discretion, require use of other disclaimers as necessary to protect Member Participant, and/or their MLS from liability.
Based on information submitted to the MLS GRID. All data is obtained from various sources and may not have been verified by broker or MLS GRID. Supplied Open House Information is subject to change without notice. All information should be independently reviewed and verified for accuracy. Properties may or may not be listed by the office/agent presenting the information.
Select a format below, new window will open and will prompt you to print.


AWARD WINNING SERVICES


GLOBAL REACH & HOME INSURANCE



Market Report
Sign up today to stay updated on what’s happening in your local real estate market.
