
1901 W Plainfield Road La Grange Highlands, IL 60525
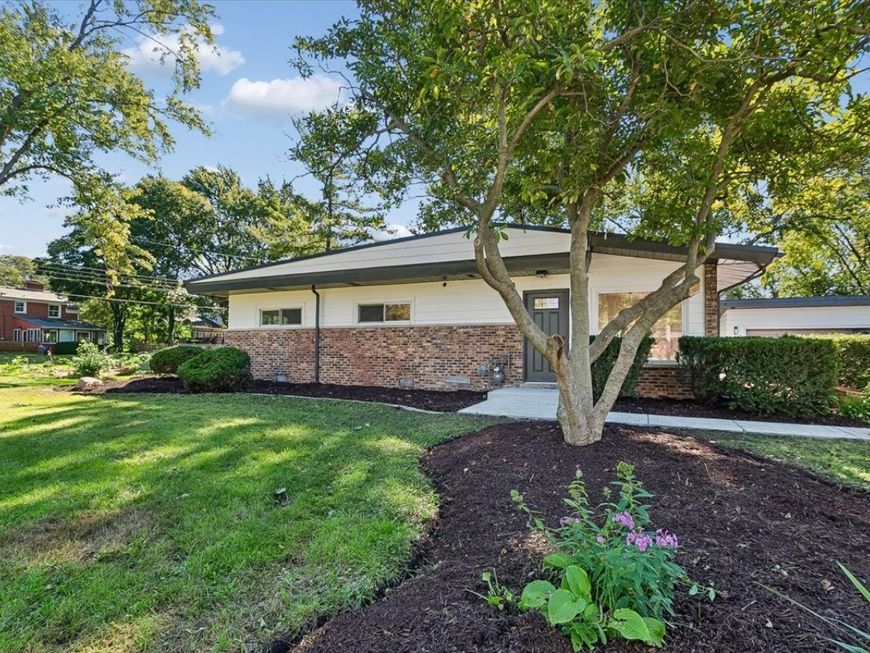
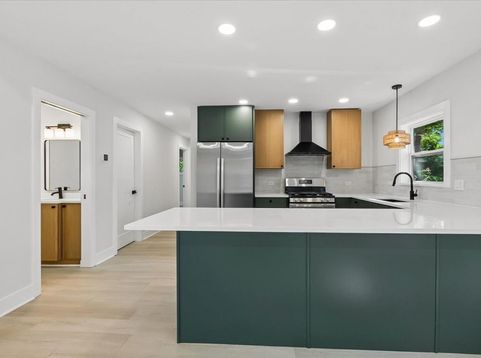
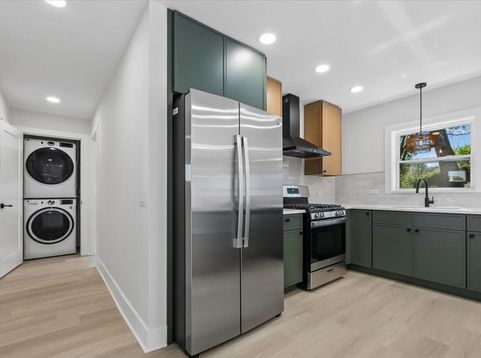
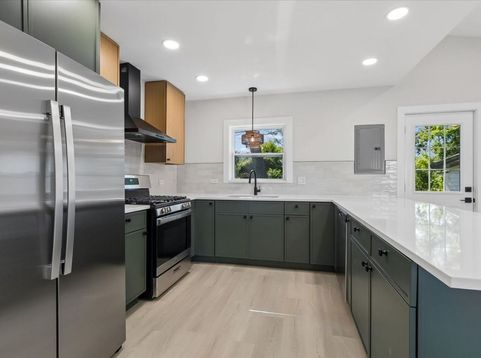
Mid-century single family house, reimagined and rebuilt! This iteration by an innovative and experienced professional remodeling company brought this ideally situated ranch house back to life. Expanded living spaces and reconfigured floorplan - thoughtfully reimagined space updated for today's lifestyle and needs. Three full size bedrooms and two brand new full bathrooms. Brand new kitchen with loads of cabinets, peninsula for four counter stools, quartz countertops and stainless steel appliances. Trane furnace and a/c, tankless hot water heater, new electrical and plumbing systems, five year old roof. New dedicated laundry closet. Detached two car garage with new concrete floor, large new concrete patio, and all kinds of natural space with mature trees on this lush 1/2 acre lot. Located in the highly desired Highlands school and Lyons Township school districts.

Baird & Warner Kate Schumacher 847.624.3153 Email
Upcoming Open Houses
Property Details
Amenities
Feature Descriptions
Room Information
Schools
Disclaimer: The accuracy of all information regardless of source, including but not limited to square footage and lot size, is deemed reliable but not guaranteed nor warranted and should be personally verified through personal inspection by and/or with the appropriate professionals.
Location
See details and scored characteristics about this location.


Select a format below, new window will open and will prompt you to print.


AWARD WINNING SERVICES


GLOBAL REACH & HOME INSURANCE



Market Report
Sign up today to stay updated on what’s happening in your local real estate market.
