
1919 Sunnyside Circle Northbrook, IL 60062
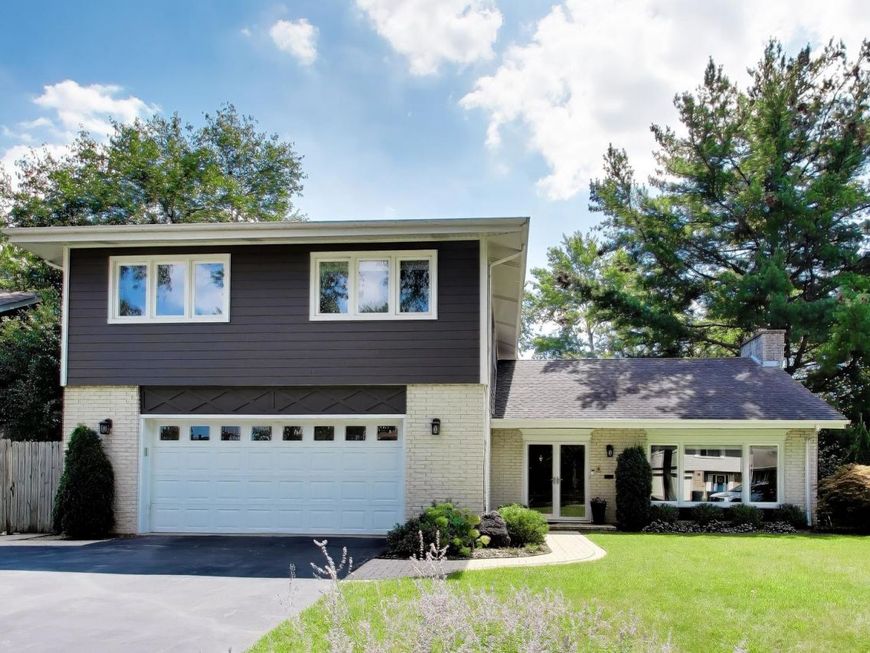
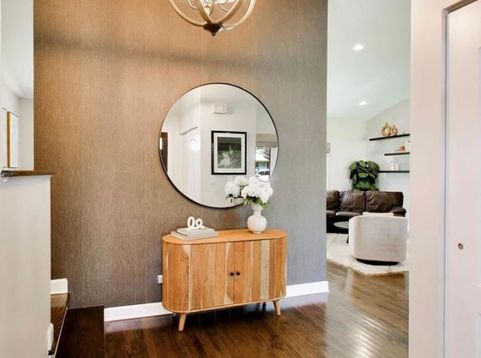
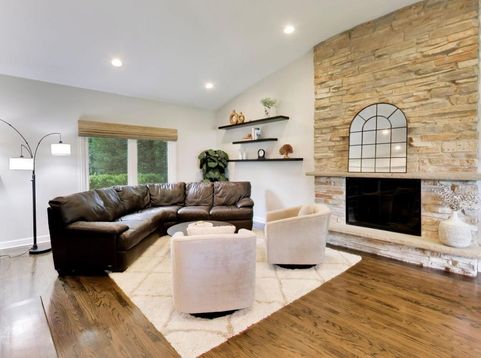
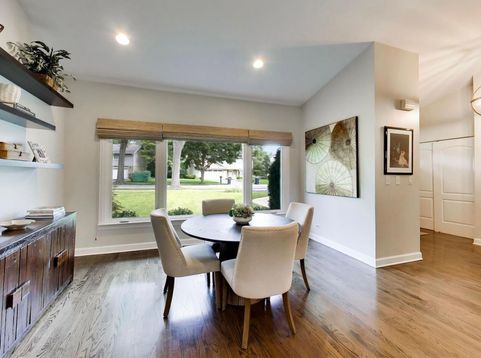
Multiple offers have been received. All offers are due by 5:00PM Monday, August 31st. Please no escalation clauses. Welcome to 1919 Sunnyside Circle, ideally situated on a beautiful tree-lined street in Northbrook's coveted Sunset Fields neighborhood and award-winning District 30/225 schools. This beautifully updated 4-bedroom home offers spacious, light-filled living areas, a flexible floor plan and an expansive, fully fenced park-like backyard with a large brick paver patio-perfect for outdoor entertaining. Thoughtfully updated for today's lifestyle, walls have been opened to create an easy, connected flow throughout the main level, complemented by beautiful hardwood floors throughout the entire first floor. The front foyer offers two guest closets, providing convenient storage right at the entry. The gorgeous kitchen features 42 white cabinetry, quartz countertops, stainless steel appliances, a breakfast bar, abundant storage, and opens directly to the adjoining family room with an inviting fireplace (currently used as a spacious dining room). This warm and welcoming space demonstrates the versatility of the floor plan, while the traditional dining room is presently enjoyed as a cozy family/sitting room. The flexible layout allows these spaces to easily adapt to your lifestyle. Upstairs, the spacious primary suite features two walk-in closets with organizers and a private en-suite bath with double-sink vanity and separate shower. Three additional generously sized bedrooms offer excellent closet space, including one with its own walk-in closet, and share an updated hall bath with a double-sink vanity. The finished basement provides even more flexible living space with a spacious recreation room. A mirrored wall creates a perfect area for a home gym, yoga, dance or workout space. Additional highlights include a convenient first-floor laundry room, mudroom, updated powder room, 2.5-car garage with epoxy floor and ample storage throughout. The location is hard to beat-just a few blocks from Wescott Elementary School and minutes from Maple School and Glenbrook North High School. Enjoy convenient access to the Northbrook Sports Complex, YMCA, Northbrook Public Library, downtown Northbrook's restaurants and shops, and the Metra station just over a mile away. With easy access to I-94 and I-294, this Sunset Fields home combines an updated, flexible interior, exceptional outdoor space and one of Northbrook's most convenient locations.

Baird & Warner Kate Schumacher Agent Cell: 847.624.3153 Email
Property Details
Amenities
Feature Descriptions
Room Information
Schools
Disclaimer: The accuracy of all information regardless of source, including but not limited to square footage and lot size, is deemed reliable but not guaranteed nor warranted and should be personally verified through personal inspection by and/or with the appropriate professionals.
Location
See details and scored characteristics about this location.



Listing Office: @properties Christie's International Real Estate
Listing Office Phone: 847-509-0200

Member Participants (and their affiliated licensees, if applicable) shall indicate on their websites that IDX information is provided exclusively for consumers’ personal non-commercial use, that it may not be used for any purpose other than to identify prospective properties consumers may be interested in purchasing, that the data is deemed reliable but is not guaranteed by MLS GRID, and that the use of the MLS GRID Data may be subject to an end user license agreement prescribed by the Member Participant’s applicable MLS if any and as amended from time to time. MLS GRID may, at its discretion, require use of other disclaimers as necessary to protect Member Participant, and/or their MLS from liability.
Based on information submitted to the MLS GRID. All data is obtained from various sources and may not have been verified by broker or MLS GRID. Supplied Open House Information is subject to change without notice. All information should be independently reviewed and verified for accuracy. Properties may or may not be listed by the office/agent presenting the information.
Select a format below, new window will open and will prompt you to print.


AWARD WINNING SERVICES


GLOBAL REACH & HOME INSURANCE



Market Report
Sign up today to stay updated on what’s happening in your local real estate market.
