
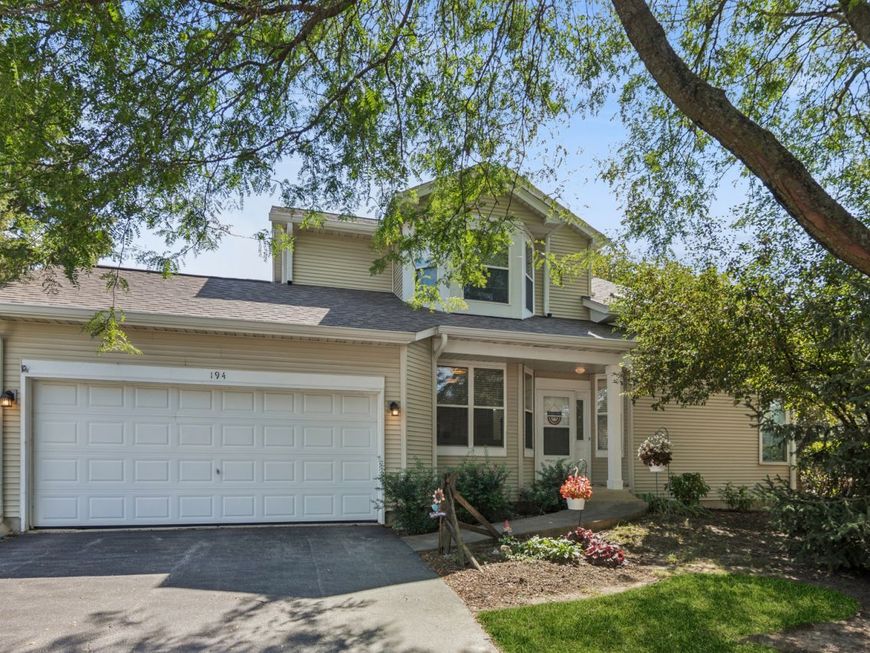
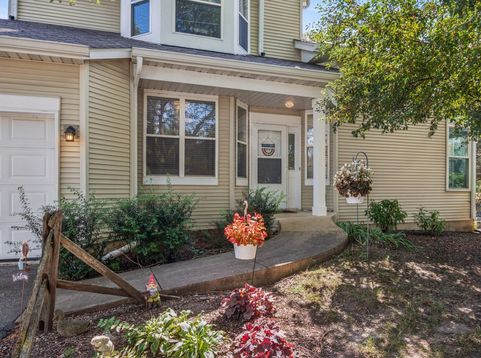
194 Aspen Court North Aurora, IL 60542
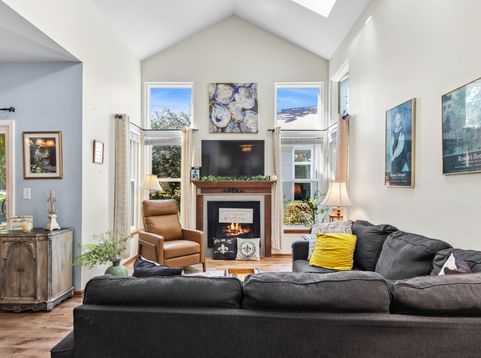
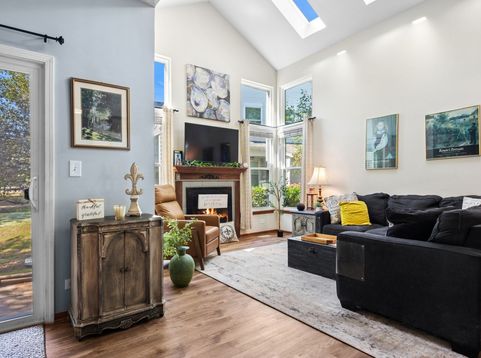
Welcome to this 2 bedroom, 2 bath home in North Aurora's desirable Woodland Lakes community. *Originally built as the model home for the subdivision, this residence offers a special opportunity to own a piece of Woodland Lakes history. The inviting open floor plan features a comfortable living room, an eat-in kitchen perfect for casual dining, and a separate dining room ideal for entertaining. Two spacious bedrooms and two full bathrooms provide comfort and convenience, while the thoughtful layout offers an easy flow for everyday living. Enjoy low-maintenance living in a well-established community, conveniently located near shopping, dining, parks, recreation, and major transportation routes. Woodland Lakes is ideally situated near Butterfield Road, Route 25 and I-88, making commuting and exploring the Fox Valley area a breeze. A wonderful opportunity to enjoy a comfortable home in a well-established North Aurora community. Fireplace needs a new glass cover

Baird & Warner Kate Schumacher 847.624.3153 Email
Property Details
Feature Descriptions
Room Information
Schools
Disclaimer: The accuracy of all information regardless of source, including but not limited to square footage and lot size, is deemed reliable but not guaranteed nor warranted and should be personally verified through personal inspection by and/or with the appropriate professionals.
Location
See details and scored characteristics about this location.


Select a format below, new window will open and will prompt you to print.


AWARD WINNING SERVICES


GLOBAL REACH & HOME INSURANCE



Market Report
Sign up today to stay updated on what’s happening in your local real estate market.
