
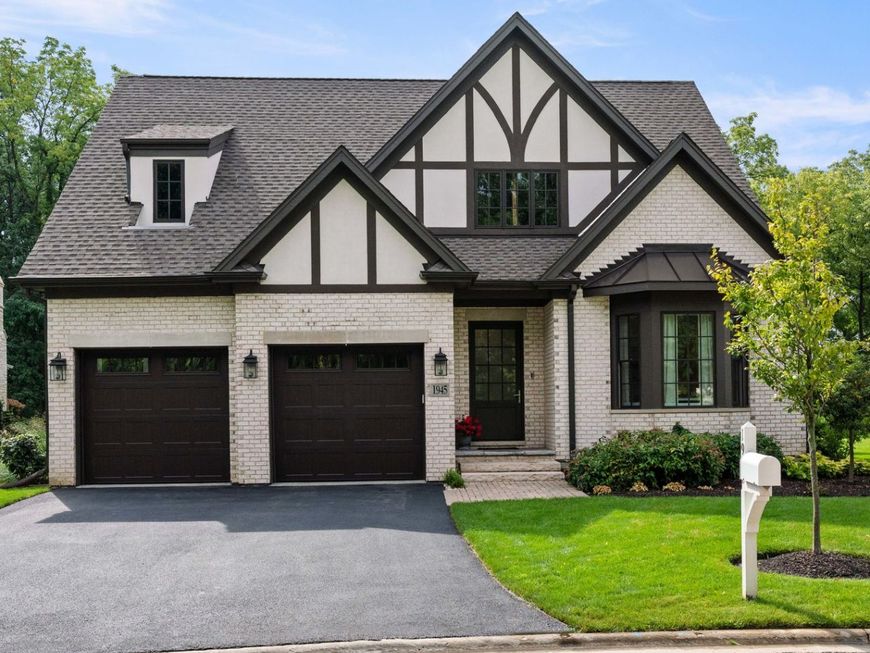
1945 Amberley Court Lake Forest, IL 60045
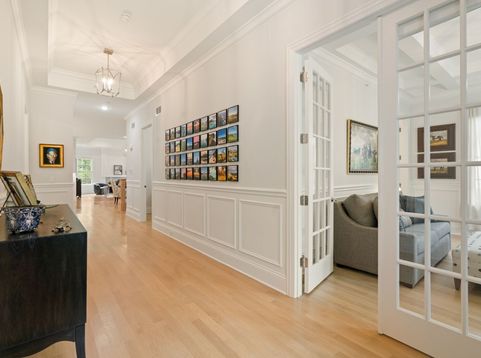
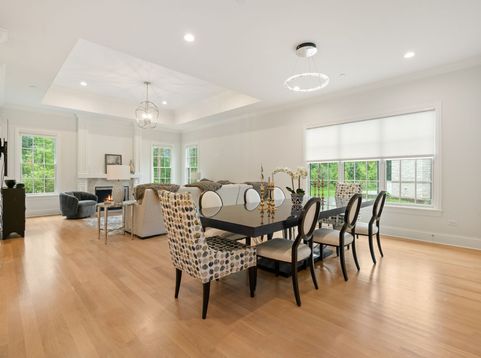
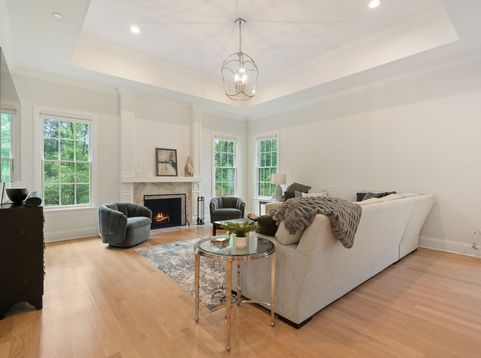
Welcome to a New Standard of Luxury! This exceptional ranch-style home offers 10-foot ceilings, gorgeous blond hardwood floors, custom millwork and abundant natural light throughout. The expansive gallery foyer opens to the chef's kitchen, ample dining room and relaxing family room...an open floor plan designed for easy living and effortless entertaining. The all-white kitchen pairs custom cabinetry and stainless steel appliances with lovely quartz countertops and an oversized island with generous seating. Entertain with ease in the elegant dining room thoughtfully designed to accommodate large gatherings. The inviting family room offers a warm and welcoming space, anchored by a gas fireplace framed in beautiful marble and refined millwork. Retreat to the serene primary suite where voluminous tray ceilings create an airy sense of space. Two walk-in closets provide exceptional storage while the luxurious en-suite bath offers a private sanctuary with soaking tub, glass enclosed shower, and dual vanities. The second main-level bedroom features a tray ceiling and shares a thoughtfully designed Jack-and-Jill bath with the adjacent third bedroom or office, offering versatility for guests, family or work-from-home needs. The beautifully appointed powder room complements the practical yet polished laundry/mudroom with wet sink, built-in cabinetry, folding counter and coat closet, completing the main level. The deep-pour lower level is accessed through the open staircase and offers exceptional flexibility with a recreation room, wet bar with full refrigerator, fourth bedroom, full bath, exercise room and an expansive storage/utility room. Private patio overlooking the lush wooded landscape. Minutes to award-winning schools, parks, multiple golf courses, nature trails, dining, and shopping. Sophisticated, spacious, and beautifully appointed...this is modern luxury at its best.

Baird & Warner Kate Schumacher Agent Cell: 847.624.3153 Email
Property Details
Amenities
Feature Descriptions
Room Information
Schools
Disclaimer: The accuracy of all information regardless of source, including but not limited to square footage and lot size, is deemed reliable but not guaranteed nor warranted and should be personally verified through personal inspection by and/or with the appropriate professionals.
Location
See details and scored characteristics about this location.



Listing Office: Jameson Sotheby's International Realty
Listing Office Phone: 312-751-0300

Member Participants (and their affiliated licensees, if applicable) shall indicate on their websites that IDX information is provided exclusively for consumers’ personal non-commercial use, that it may not be used for any purpose other than to identify prospective properties consumers may be interested in purchasing, that the data is deemed reliable but is not guaranteed by MLS GRID, and that the use of the MLS GRID Data may be subject to an end user license agreement prescribed by the Member Participant’s applicable MLS if any and as amended from time to time. MLS GRID may, at its discretion, require use of other disclaimers as necessary to protect Member Participant, and/or their MLS from liability.
Based on information submitted to the MLS GRID. All data is obtained from various sources and may not have been verified by broker or MLS GRID. Supplied Open House Information is subject to change without notice. All information should be independently reviewed and verified for accuracy. Properties may or may not be listed by the office/agent presenting the information.
Select a format below, new window will open and will prompt you to print.


AWARD WINNING SERVICES


GLOBAL REACH & HOME INSURANCE



Market Report
Sign up today to stay updated on what’s happening in your local real estate market.
