
19545 116th Avenue, Unit C Mokena, IL 60448
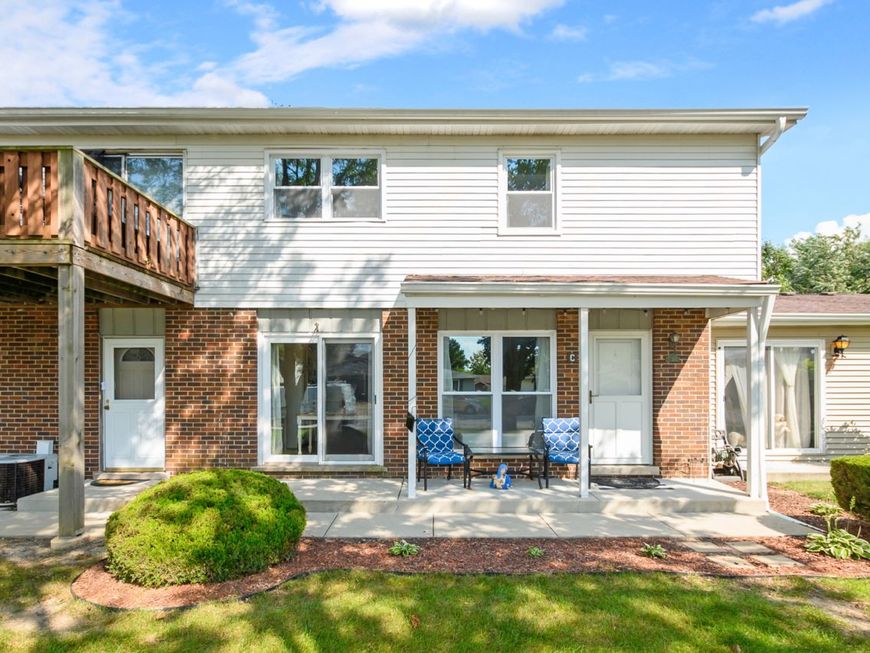
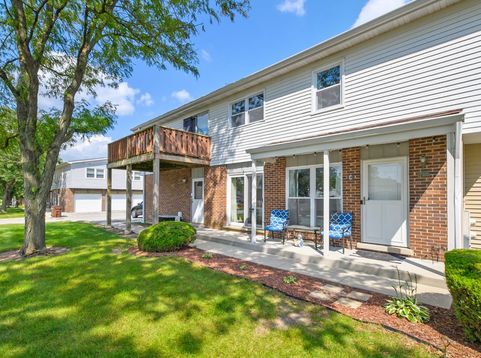
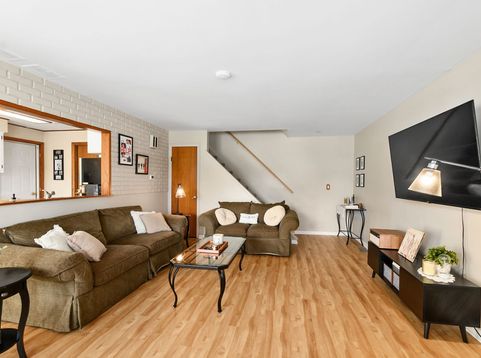
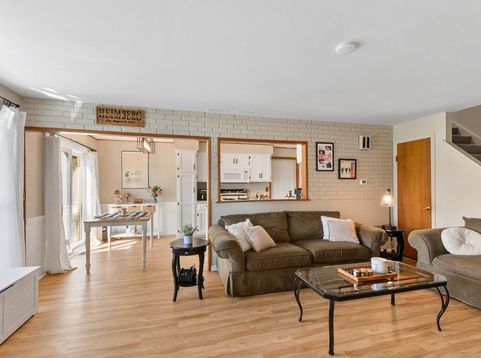
Welcome home to this beautifully updated townhome in an unbeatable Mokena location! Situated within walking distance of Downtown Mokena, the Metra station, schools, and parks, this home puts restaurants, shopping, transportation, recreation, and everything this vibrant community has to offer right at your fingertips. Step inside to a bright and inviting main level featuring new luxury vinyl flooring throughout, installed in 2026. The spacious living room offers plenty of room to relax and includes a new closet door. Just beyond is the dining room, accented by a new light fixture installed in 2024, with a newer sliding glass door that opens to the concrete patio-perfect for grilling, outdoor dining, or enjoying a quiet evening outside. The kitchen has been given a fresh new look with cabinets painted and refreshed in 2024 and updated black hardware, creating a clean and modern feel. Completing the main level is an updated powder room featuring new vinyl flooring, toilet, mirror, light fixture, faucet, and shelving. Head upstairs where you'll find three nicely sized bedrooms, each equipped with a ceiling fan and built-in shelving. The full bathroom was remodeled in 2025 and features new vinyl flooring, a new vanity, toilet, tub/shower surround and faucet, mirror, and light fixture. Adding even more convenience is the second-floor laundry, complete with a new 2-in-1 washer/dryer installed in 2024. The attached one-car garage provides additional storage with attached shelving, and the garage refrigerator will stay with the home. Major improvements include all new windows installed in 2024, while the furnace and air conditioner were installed in 2015. Enjoy a location that makes it easy to leave the car at home and experience the best of Mokena. Take a short walk into downtown for dining and local events, catch the Metra for your commute, or enjoy the nearby schools and parks. Move right in and start enjoying everything this home and its exceptional location have to offer!

Baird & Warner Kate Schumacher Agent Cell: 847.624.3153 Email
Property Details
Feature Descriptions
Room Information
Schools
Disclaimer: The accuracy of all information regardless of source, including but not limited to square footage and lot size, is deemed reliable but not guaranteed nor warranted and should be personally verified through personal inspection by and/or with the appropriate professionals.
Location
See details and scored characteristics about this location.



Listing Office: @properties Christie's International Real Estate
Listing Office Phone: 708-971-0060

Member Participants (and their affiliated licensees, if applicable) shall indicate on their websites that IDX information is provided exclusively for consumers’ personal non-commercial use, that it may not be used for any purpose other than to identify prospective properties consumers may be interested in purchasing, that the data is deemed reliable but is not guaranteed by MLS GRID, and that the use of the MLS GRID Data may be subject to an end user license agreement prescribed by the Member Participant’s applicable MLS if any and as amended from time to time. MLS GRID may, at its discretion, require use of other disclaimers as necessary to protect Member Participant, and/or their MLS from liability.
Based on information submitted to the MLS GRID. All data is obtained from various sources and may not have been verified by broker or MLS GRID. Supplied Open House Information is subject to change without notice. All information should be independently reviewed and verified for accuracy. Properties may or may not be listed by the office/agent presenting the information.
Select a format below, new window will open and will prompt you to print.


AWARD WINNING SERVICES


GLOBAL REACH & HOME INSURANCE



Market Report
Sign up today to stay updated on what’s happening in your local real estate market.
