
19665 W Hawthorne Boulevard Mundelein, IL 60060
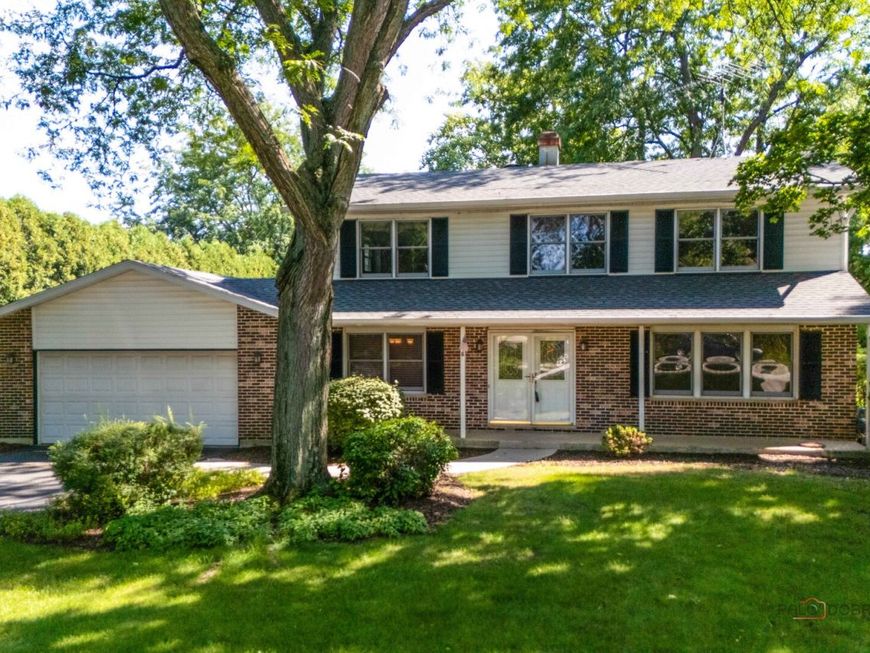
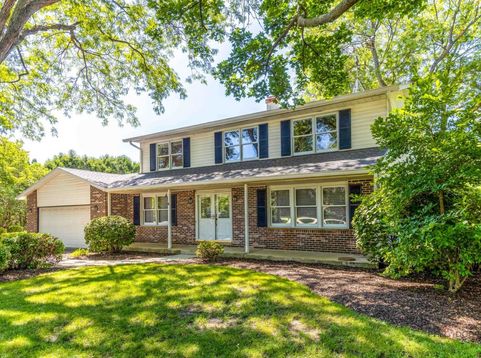
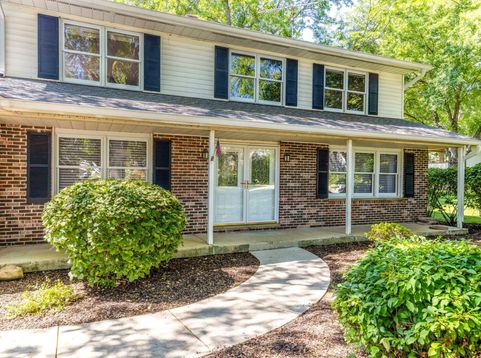
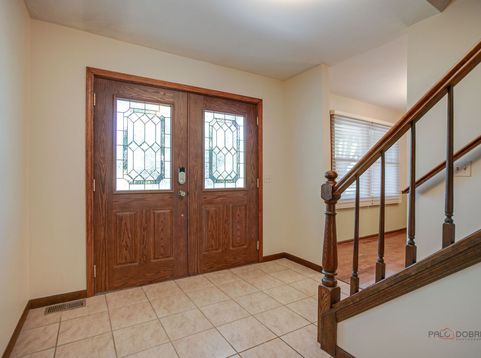
Offered for the very first time! Lovingly maintained by the same family since it was built in 1978, this classic Colonial offers nearly 2,400 sq ft above grade, a full basement and an exceptional half-acre setting on a quiet dead-end street in unincorporated Mundelein. An extra-long driveway, mature trees and established landscaping set the stage for an expansive, level backyard with incredible space to relax, play and entertain. Inside, a double-door entry opens to a spacious traditional floor plan featuring maple hardwood floors in the formal living and dining rooms. The large family room offers a wood-burning fireplace, fresh paint, new carpeting and sliders to the backyard patio. The expanded kitchen features custom cherry cabinetry, granite countertops, center island, large pantry and a generous eating area. A convenient mud/laundry room with garage and backyard access completes the main level. Upstairs you'll find all four bedrooms, including a spacious primary suite with ample closet space and private bath, plus three additional well-sized bedrooms and a shared hall bath. The full basement adds approximately 1,170 sq ft with a finished recreation area featuring LVP flooring, drop ceiling and wet bar, plus abundant unfinished storage. The 2.5 car garage includes a storage space/bump out providing another 6'6 x 7'6 of space. Major improvements include a tear-off architectural roof (2019), 6 gutters with gutter guards (2021), dual-zone HVAC systems (2022-2023), water heater (2024), central humidifier (2023), Marvin windows and a brand-new electrical panel. West Shoreland membership includes community well water, Diamond Lake rights and access to two private neighborhood beaches. Enjoy the added convenience of being within walking distance to the lake, with golf carts permitted in the community, making it easy to enjoy all that this wonderful lake lifestyle has to offer. Nearly five decades, one family, and now-for the first time-the opportunity to make it yours.

Baird & Warner Kate Schumacher Agent Cell: 847.624.3153 Email
Property Details
Amenities
Feature Descriptions
Room Information
Schools
Disclaimer: The accuracy of all information regardless of source, including but not limited to square footage and lot size, is deemed reliable but not guaranteed nor warranted and should be personally verified through personal inspection by and/or with the appropriate professionals.
Location
See details and scored characteristics about this location.



Listing Office: RE/MAX Top Performers
Listing Office Phone: 847-295-0800

Member Participants (and their affiliated licensees, if applicable) shall indicate on their websites that IDX information is provided exclusively for consumers’ personal non-commercial use, that it may not be used for any purpose other than to identify prospective properties consumers may be interested in purchasing, that the data is deemed reliable but is not guaranteed by MLS GRID, and that the use of the MLS GRID Data may be subject to an end user license agreement prescribed by the Member Participant’s applicable MLS if any and as amended from time to time. MLS GRID may, at its discretion, require use of other disclaimers as necessary to protect Member Participant, and/or their MLS from liability.
Based on information submitted to the MLS GRID. All data is obtained from various sources and may not have been verified by broker or MLS GRID. Supplied Open House Information is subject to change without notice. All information should be independently reviewed and verified for accuracy. Properties may or may not be listed by the office/agent presenting the information.
Select a format below, new window will open and will prompt you to print.


AWARD WINNING SERVICES


GLOBAL REACH & HOME INSURANCE



Market Report
Sign up today to stay updated on what’s happening in your local real estate market.
