
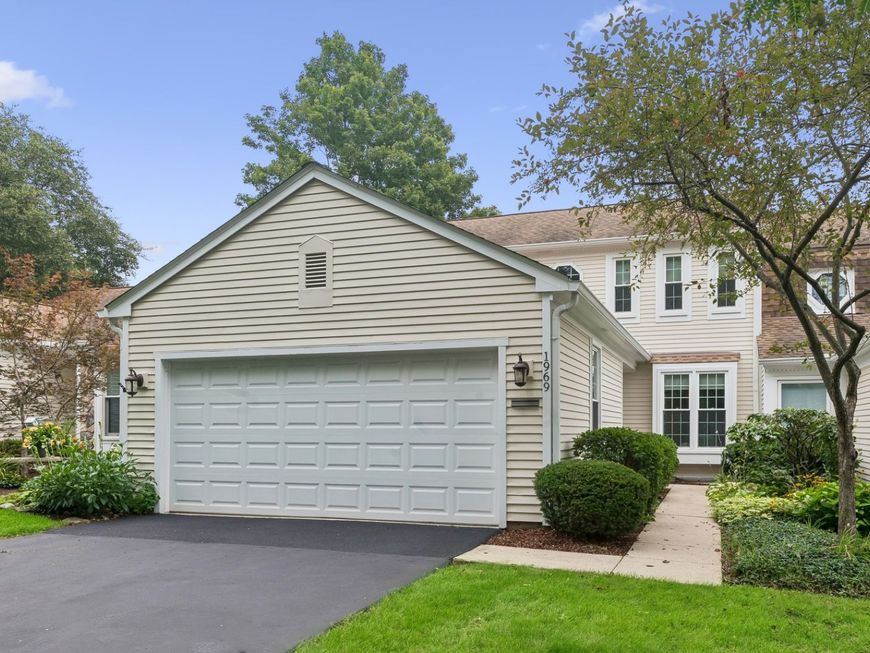
1969 Wexford Circle Wheaton, IL 60189
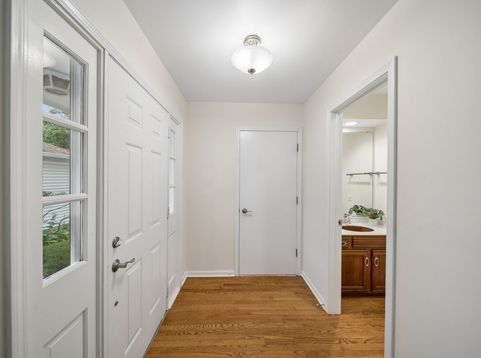
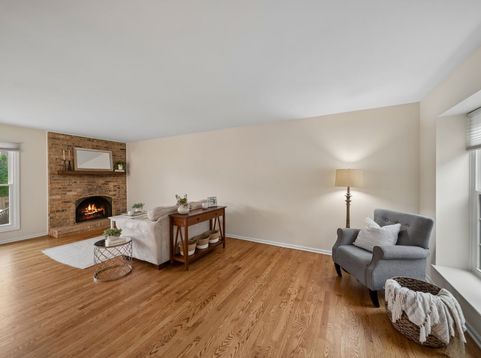
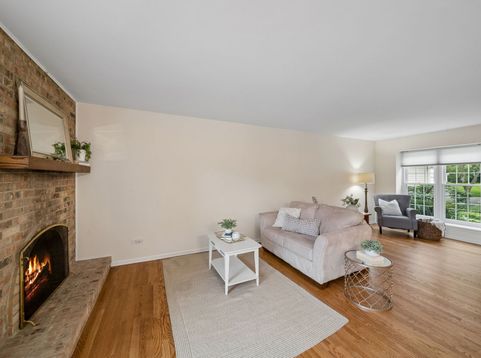
Welcome home to this beautifully updated, light-filled townhouse offering generous living space, thoughtful updates, and an ideal location in sought-after Adare Farms! Gleaming newer hardwood floors (2024) flow throughout the home, creating a warm and inviting feel from the moment you step inside. The spacious floor plan features a formal living room with a charming brick fireplace, a separate family room, and an open-concept dining area complete with a large alcove perfect for a buffet or additional storage. The beautiful kitchen offers a brand-new backsplash and charming architectural details such as an oversized picture-window opening that connects the kitchen to the dining and living spaces, along with unique display boxes that add character and style. Step outside to a fully fenced outdoor space offering privacy, garden space, and a generous deck. Upstairs, retreat to the spacious primary suite featuring an impressive walk-in closet, multiple additional closets, a separate vanity and sink area, plus a second large vanity and sink within the primary bath. A fabulous second bedroom with another walk-in closet and additional, nicely updated full bathroom in the hallway provide excellent flexibility for family, guests, or a home office. The walk-in hallway linen closet continues the impressive storage throughout. The basement offers even more room to spread out with a large private room, recreation space, and ample storage. All of this is tucked within an established neighborhood just steps from stunning Hurley Gardens, tennis courts, and the Illinois Prairie Path, while also offering easy access to downtown Wheaton, the Metra commuter train, shopping, dining, and more. Major recent updates provide added peace of mind, including new windows (2024), washer and dryer (2024), stove (2024), dishwasher (2024), sump pump and battery backup (2024), and furnace (2019). Beautifully updated, wonderfully spacious, and ideally located, this is one you won't want to miss!

Baird & Warner Kate Schumacher 847.624.3153 Email
Property Details
Amenities
Feature Descriptions
Room Information
Schools
Disclaimer: The accuracy of all information regardless of source, including but not limited to square footage and lot size, is deemed reliable but not guaranteed nor warranted and should be personally verified through personal inspection by and/or with the appropriate professionals.
Location
See details and scored characteristics about this location.


Select a format below, new window will open and will prompt you to print.


AWARD WINNING SERVICES


GLOBAL REACH & HOME INSURANCE



Market Report
Sign up today to stay updated on what’s happening in your local real estate market.
