
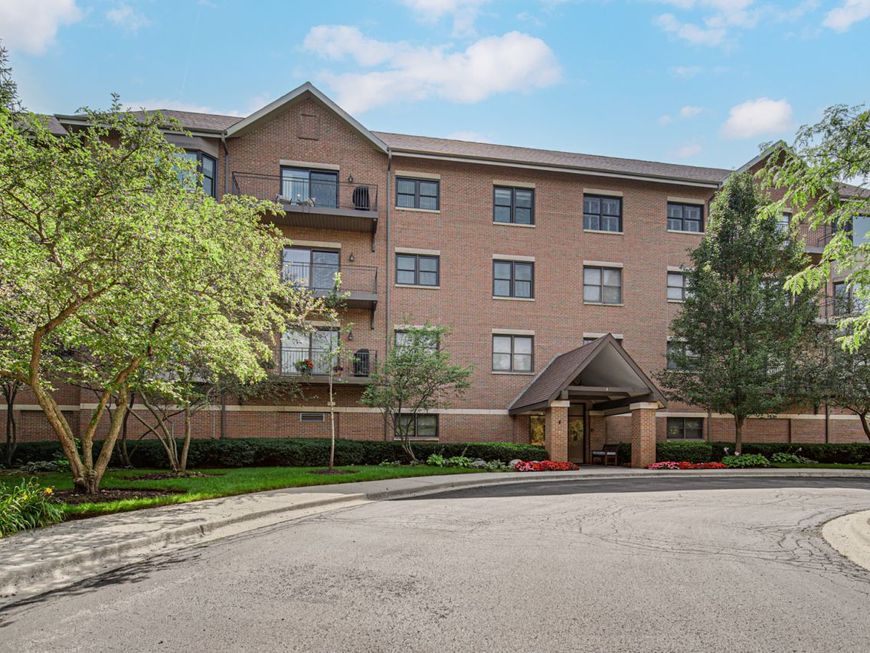
20 Trafalgar Square, Unit 407 Lincolnshire, IL 60069
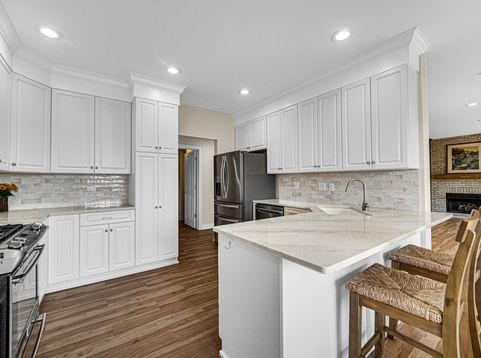
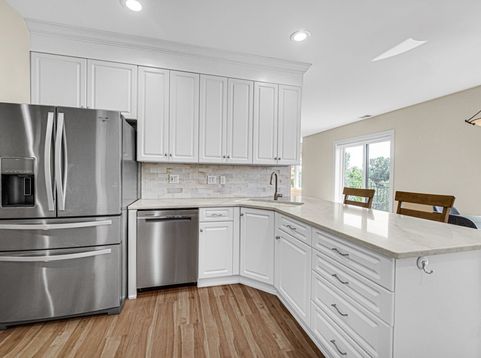
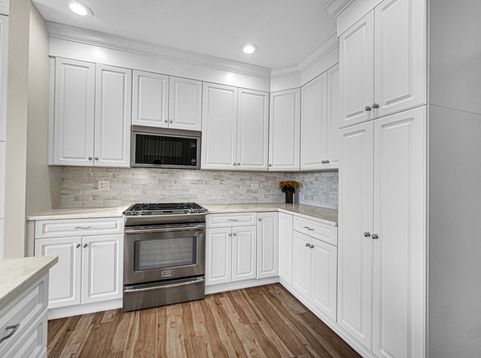
Welcome to this meticulously updated open concept home where upscale finishes and modern convenience meet seamlessly. 2 bedrooms PLUS at den/office (Could be a 3rd bedroom!) Top floor features unobstructed scenic and serene private pond and wooded nature views from both private balconies. Designed with thoughtful details and premium upgrades throughout, this turn-key property is ready for effortless living. The heart of the home features pristine white 42-inch cabinets accented with classic crown molding, a lazy susan, and pull-out drawers in the spacious pantry for ultimate organization. Modern quartz countertops pair beautifully with a high-end stainless steel appliance suite, including a Frigidaire Professional gas range, KitchenAid microwave, and Whirlpool refrigerator and dishwasher. Skylights in the kitchen and primary bath letting in loads of natural light! Step across the seamless brand-new LVP flooring into the cozy living area, featuring a gas log fireplace perfect for relaxing evenings. The primary bath serves as a private retreat, boasting a quartz double vanity, premium Moen faucets, a Toto toilet, and a custom shower equipped with a convenient hand sprayer. The secondary bathroom features a brand-new quartz vanity as well. Don't forget the beautifully updated powder room! Smart Comfort: Equipped with luxury Hunter Douglas motorized blinds for effortless light control. Refined Hardware: Updated with classic white 6-panel doors, complemented by brand-new brushed nickel door hardware and hinges throughout. 9-foot ceilings provide an open and bright, airy feel! New recessed lighting! 3 walk-in closets: 2 with floor-to-ceiling custom designed storage organization systems! Convenient gas line connection on the balcony, ready for your outdoor grill. Laundry Included: Includes a high-efficiency LG washer and dryer. Unit includes 2 indoor parking spaces in attached heated garage. Storage unit on the same floor! Fitness center and community room on the first level! Highly rated STEVENSON HIGH SCHOOL! Don't miss out!

Baird & Warner Kate Schumacher Agent Cell: 847.624.3153 Email
Property Details
Amenities
Feature Descriptions
Room Information
Schools
Disclaimer: The accuracy of all information regardless of source, including but not limited to square footage and lot size, is deemed reliable but not guaranteed nor warranted and should be personally verified through personal inspection by and/or with the appropriate professionals.
Location
See details and scored characteristics about this location.



Listing Office: Keller Williams Success Realty
Listing Office Phone: 847-572-3267

Member Participants (and their affiliated licensees, if applicable) shall indicate on their websites that IDX information is provided exclusively for consumers’ personal non-commercial use, that it may not be used for any purpose other than to identify prospective properties consumers may be interested in purchasing, that the data is deemed reliable but is not guaranteed by MLS GRID, and that the use of the MLS GRID Data may be subject to an end user license agreement prescribed by the Member Participant’s applicable MLS if any and as amended from time to time. MLS GRID may, at its discretion, require use of other disclaimers as necessary to protect Member Participant, and/or their MLS from liability.
Based on information submitted to the MLS GRID. All data is obtained from various sources and may not have been verified by broker or MLS GRID. Supplied Open House Information is subject to change without notice. All information should be independently reviewed and verified for accuracy. Properties may or may not be listed by the office/agent presenting the information.
Select a format below, new window will open and will prompt you to print.


AWARD WINNING SERVICES


GLOBAL REACH & HOME INSURANCE



Market Report
Sign up today to stay updated on what’s happening in your local real estate market.
