
200 Church Street Harvard, IL 60033
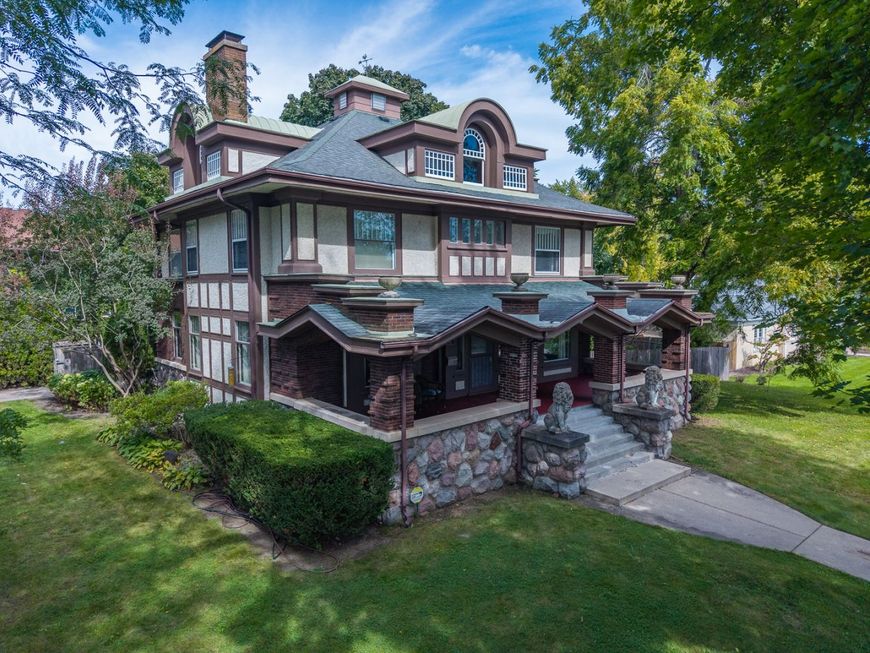
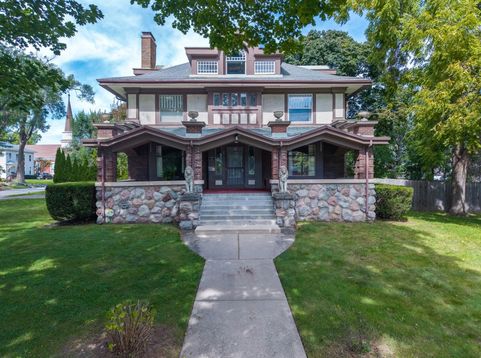
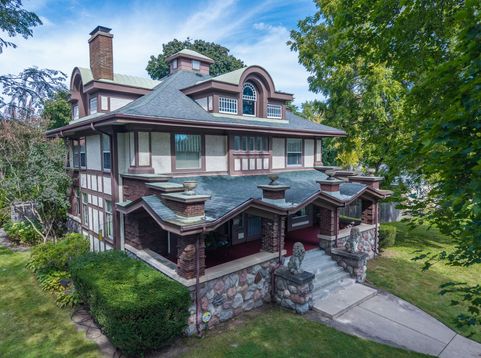
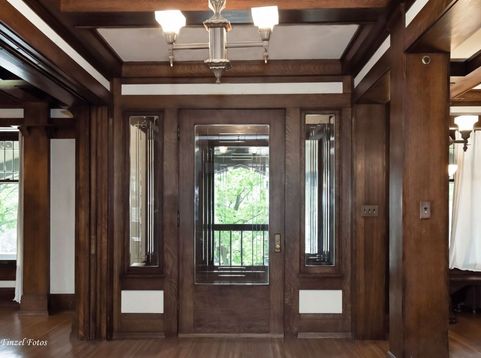
Step into a masterpiece of Classic Prairie School architecture of Frank Lloyd Wright's influence,where timeless elegance meets the thoughtful comforts of modern living. This one-of-a-kind residence greets you with a deep, covered front porch, offering an atmospheric space for evening relaxation or sophisticated outdoor entertaining. Inside, the home unfolds with breathtaking scale. A grand staircase anchors the entryway, leading into an expansive living room defined by ten-foot beamed ceilings and exquisite custom moldings. Sunlight filters through intricate leaded glass windows, while a wood-burning fireplace with a custom-crafted mantle serves as a warm centerpiece for both quiet nights and lively gatherings. The formal dining room is a showcase of heritage detail, featuring a built-in sideboard and a seamless connection to a classic butler's pantry-a true nod to the home's refined origins. The kitchen stands ready for your personal touch, offering a generous footprint to create a bespoke culinary space. The second level is equally impressive, centered around an open staircase illuminated by oversized windows that frame views of the lush grounds. Each of the four spacious bedrooms is finished with elegant crown molding and ample closet storage. For additional living space, the finished basement provides a modern retreat, complete with a dedicated exercise room, a contemporary full bathroom, and a separate laundry room with convenient outdoor access. The exterior is a sanctuary of its own. A side drive leads to a sprawling double-wide driveway and patio, culminating at a remarkable two-story brick garage. This unique structure includes a second-story art studio, providing the ultimate private sanctuary for creative pursuits or a sophisticated home office. Positioned near local parks,shopping, and easy transit options, this property is a rare opportunity to own a piece of architectural history without sacrificing the luxuries of today.

Baird & Warner Kate Schumacher Agent Cell: 847.624.3153 Email
Property Details
Feature Descriptions
Room Information
Schools
Disclaimer: The accuracy of all information regardless of source, including but not limited to square footage and lot size, is deemed reliable but not guaranteed nor warranted and should be personally verified through personal inspection by and/or with the appropriate professionals.
Location
See details and scored characteristics about this location.


Listing Office: Compass
Listing Office Phone: 815-900-2474

Member Participants (and their affiliated licensees, if applicable) shall indicate on their websites that IDX information is provided exclusively for consumers’ personal non-commercial use, that it may not be used for any purpose other than to identify prospective properties consumers may be interested in purchasing, that the data is deemed reliable but is not guaranteed by MLS GRID, and that the use of the MLS GRID Data may be subject to an end user license agreement prescribed by the Member Participant’s applicable MLS if any and as amended from time to time. MLS GRID may, at its discretion, require use of other disclaimers as necessary to protect Member Participant, and/or their MLS from liability.
Based on information submitted to the MLS GRID. All data is obtained from various sources and may not have been verified by broker or MLS GRID. Supplied Open House Information is subject to change without notice. All information should be independently reviewed and verified for accuracy. Properties may or may not be listed by the office/agent presenting the information.
Select a format below, new window will open and will prompt you to print.


AWARD WINNING SERVICES


GLOBAL REACH & HOME INSURANCE



Market Report
Sign up today to stay updated on what’s happening in your local real estate market.
