
200 W Jeffery Avenue Wheeling, IL 60090
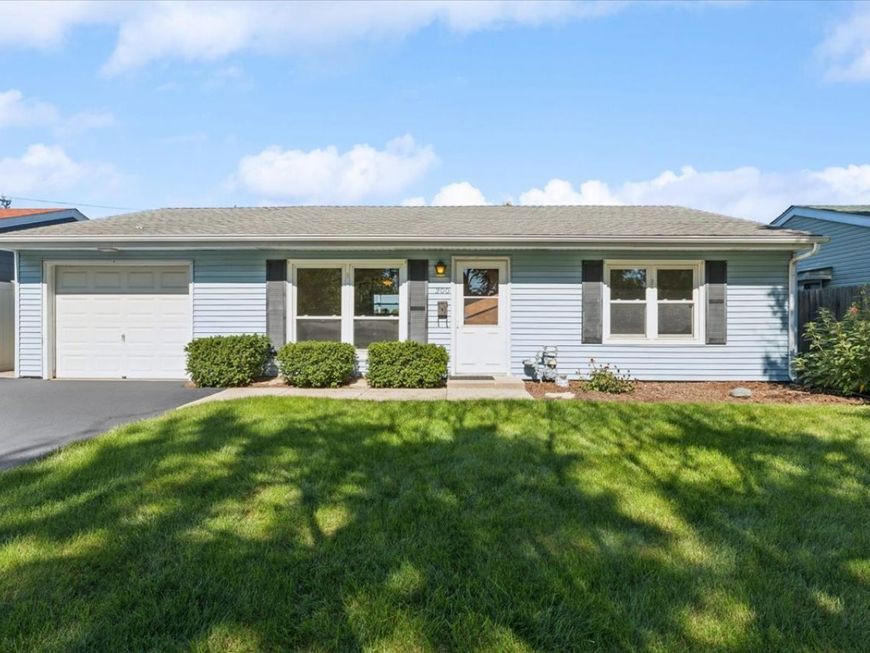
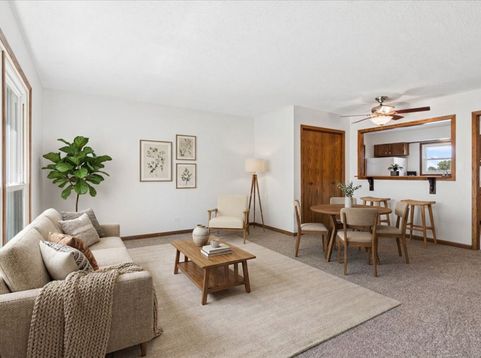
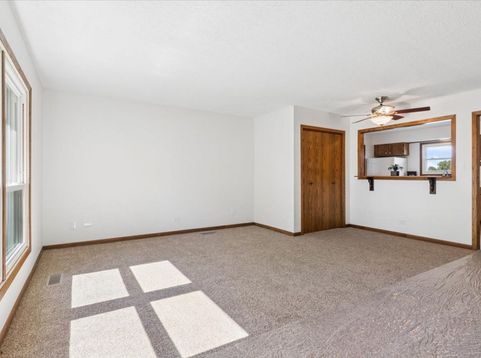
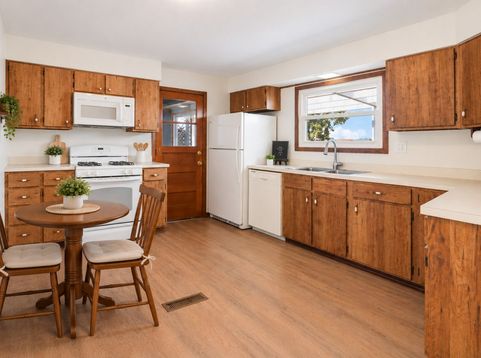
Looking for the perfect place to start or downsize? Imagine your tomorrow at 200 W Jeffery Ave! This cozy ranch is refreshed, move-in ready and tucked into a fantastic setting with tranquil water views. Enjoy easy one-level living with 3 bedrooms and an open-concept Kitchen/Living Room. A brand-new bathroom, furnace, fresh paint and flooring throughout make it easy to move right in and make yourself at home. Out back, you'll find an expansive deck with pergola and a massive shed, plus plenty of yard space for gardening, gathering and play - all while taking in the peaceful surroundings and Lake Heritage views. The oversized 1-car attached garage offers a handy workbench and loads of overhead storage. Location is everything, and this house has it. You're just minutes from the train and Wheeling Aquatic Center, with easy expressway access to O'Hare and Chicago. You'll also love the fishing and scenic walking trail at nearby Lake Heritage Park. Summer concerts, movie nights, parks and the sports complex are all close by. No HOA! This is a family estate and is being offered as-is. Look no further - welcome home!

Baird & Warner Kate Schumacher 847.624.3153 Email
Property Details
Amenities
Feature Descriptions
Room Information
Schools
Disclaimer: The accuracy of all information regardless of source, including but not limited to square footage and lot size, is deemed reliable but not guaranteed nor warranted and should be personally verified through personal inspection by and/or with the appropriate professionals.
Location
See details and scored characteristics about this location.


Select a format below, new window will open and will prompt you to print.


AWARD WINNING SERVICES


GLOBAL REACH & HOME INSURANCE



Market Report
Sign up today to stay updated on what’s happening in your local real estate market.
