
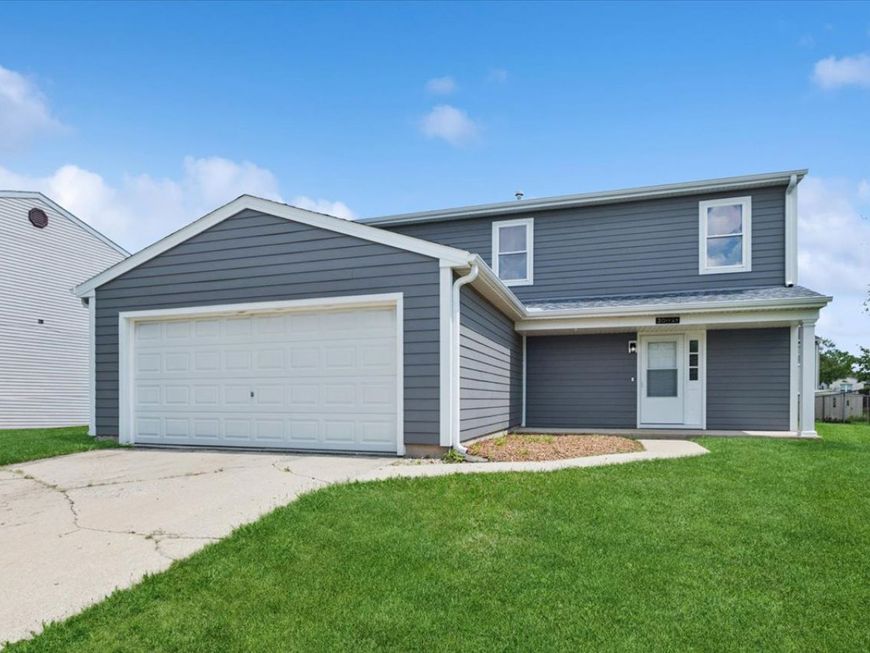
20033 S Rosewood Drive Frankfort, IL 60423
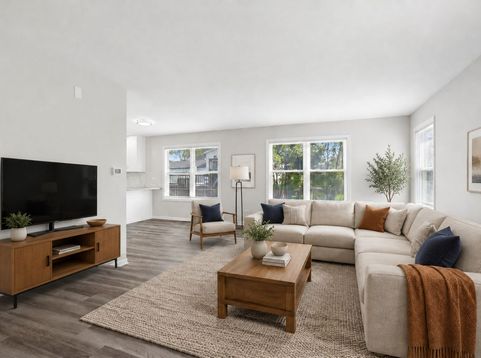
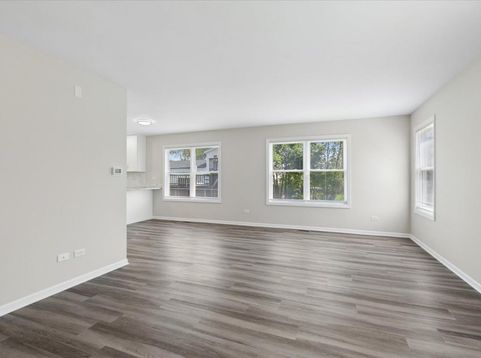
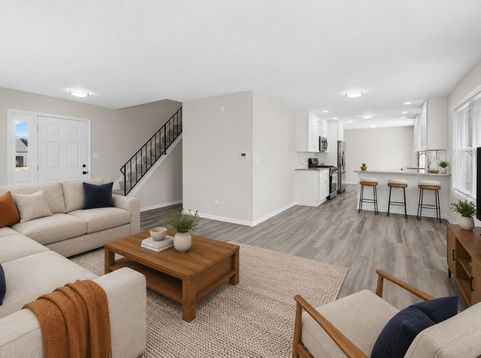
Welcome to 20033 Rosewood Drive-the work is done and ready for you to move in and enjoy! This completely refreshed 4-bedroom, 1.5-bath home offers over 1,900 square feet with a bright, inviting floor plan designed for comfortable everyday living and effortless entertaining. At the heart of the home is a stunning new kitchen featuring crisp white cabinetry, granite countertops, a tile backsplash, stainless steel appliances, and updated lighting and fixtures. Fresh paint, new luxury vinyl plank flooring, and carpeting throughout give the entire home a clean, modern feel. The beautifully renovated full bathroom features a new tiled shower with updated plumbing fixtures. Need even more room? The full, partially finished basement offers excellent space for a recreation room, home gym, office, or additional living area, plus rough-in plumbing for a future full bathroom. Enjoy added peace of mind with major improvements completed within the past few years, including low-maintenance cement-board siding, roof, fascia, soffits, gutters, windows, concrete patio, furnace, central air conditioning, and water heater. Located in the highly regarded Lincoln-Way school district and close to Frankfort's charming downtown, outstanding restaurants, shopping, parks, trails, and year-round community events. This move-in-ready home delivers the updates, space, location, and lifestyle you are looking for-schedule your showing today!

Baird & Warner Kate Schumacher 847.624.3153 Email
Property Details
Feature Descriptions
Room Information
Schools
Disclaimer: The accuracy of all information regardless of source, including but not limited to square footage and lot size, is deemed reliable but not guaranteed nor warranted and should be personally verified through personal inspection by and/or with the appropriate professionals.
Location
See details and scored characteristics about this location.


Select a format below, new window will open and will prompt you to print.


AWARD WINNING SERVICES


GLOBAL REACH & HOME INSURANCE



Market Report
Sign up today to stay updated on what’s happening in your local real estate market.
