
2009 Keeney Street Evanston, IL 60202
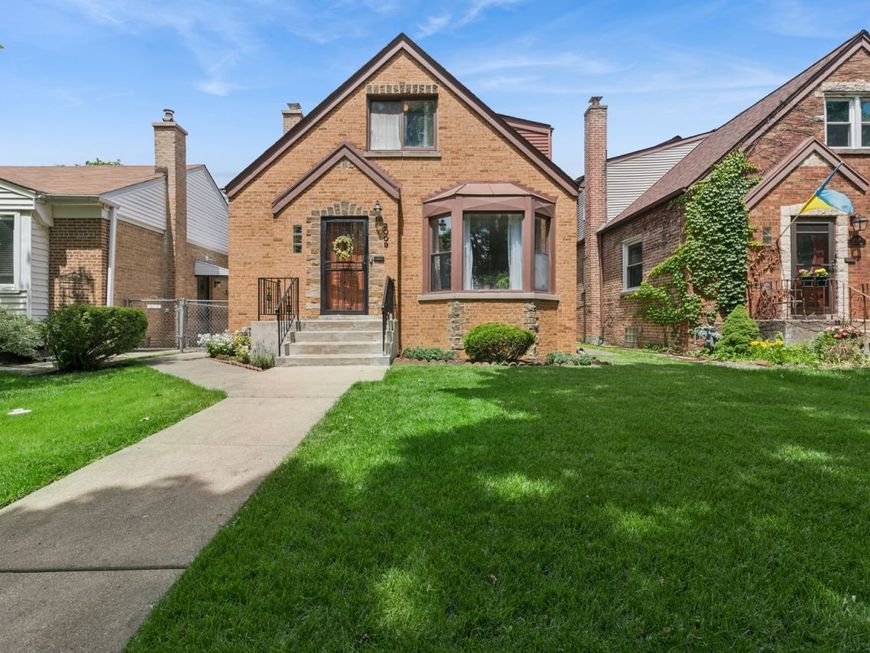
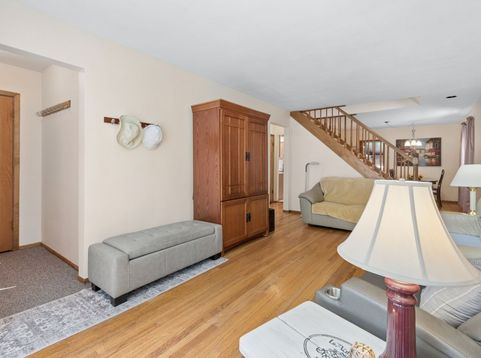
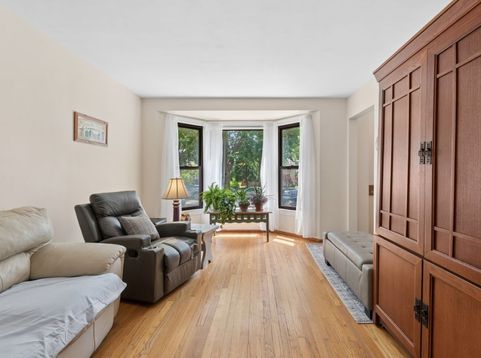
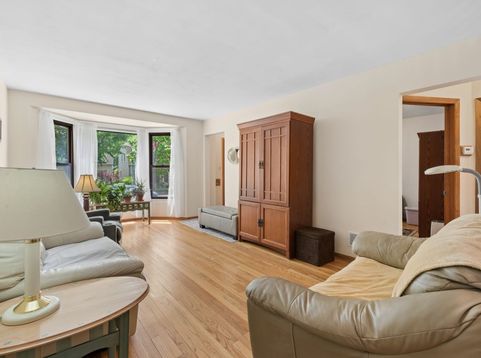
Welcome to 2009 Keeney Street, a beautifully maintained 3 bedroom, 2 bath brick home for sale in Evanston, IL, on one of the city's charming tree-lined streets. Freshly painted in 2026 and move-in ready, this Evanston single-family home features gleaming hardwood floors, sun-filled living spaces, and a flexible layout designed for today's lifestyle. The gracious living room showcases a large bay window, while the adjoining dining room flows into a refreshed kitchen with stainless steel appliances, including a new refrigerator (2026) and dishwasher (2024). A first-floor bedroom and fully remodeled bath (2026) offer an ideal arrangement for guests, multigenerational living, a home office, or convenient single-level living. The family room features heated floors, a dramatic floor-to-ceiling stone fireplace, and a rich wood-beamed plank ceiling. Upstairs, two spacious bedrooms include a light-filled primary bedroom with a skylight and a beautifully remodeled full bath (2025). The full unfinished basement offers excellent storage and future potential for a gym, workshop, or additional living space. Recent improvements include newer family room windows (2025) and a new privacy fence (2026). Outside, enjoy a private backyard retreat with mature landscaping, perennial gardens, and a paver patio. This Evanston home is near the new Robert Crown Community Center, offering a fitness center, indoor walking track, library, ice rinks, and sports facilities. Beginning in 2027, Evanston beaches will be free for residents. Conveniently located near parks, shopping, dining, public transportation, Northwestern University, and Evanston's beautiful lakefront, this home offers comfort, flexibility, and an exceptional community lifestyle. Don't miss it - schedule your showing today!

Baird & Warner Kate Schumacher 847.624.3153 Email
Property Details
Amenities
Feature Descriptions
Room Information
Schools
Disclaimer: The accuracy of all information regardless of source, including but not limited to square footage and lot size, is deemed reliable but not guaranteed nor warranted and should be personally verified through personal inspection by and/or with the appropriate professionals.
Location
See details and scored characteristics about this location.


Select a format below, new window will open and will prompt you to print.


AWARD WINNING SERVICES


GLOBAL REACH & HOME INSURANCE



Market Report
Sign up today to stay updated on what’s happening in your local real estate market.
