
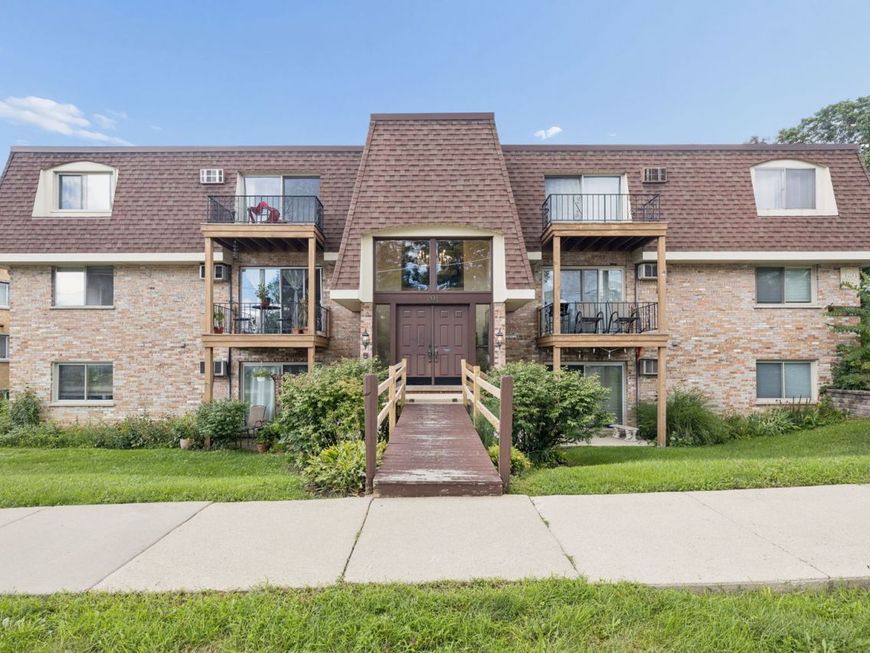
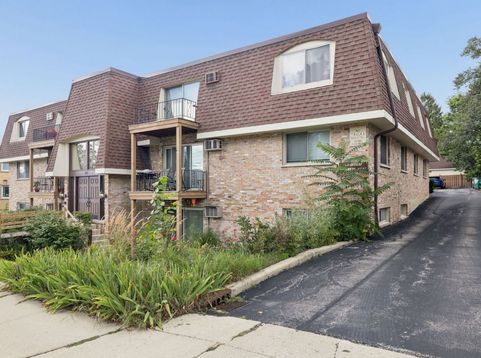
201 N President Street, Unit 3C Wheaton, IL 60187
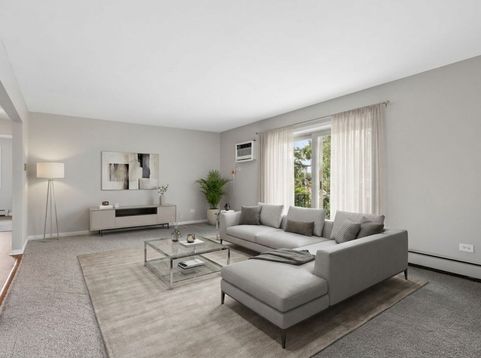
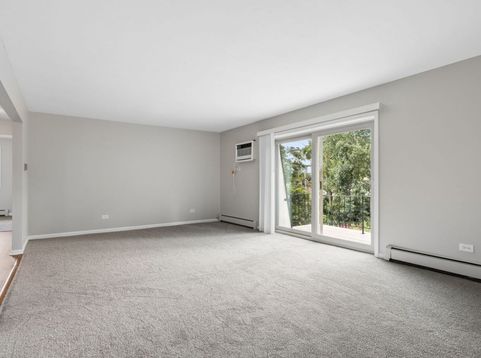
Rarely Available, Updated Condo In A Prime In Town Location Minutes Walk To The Metra Station, Wheaton College & Prairie Path! Brand New Waterproof Vinyl Lock Flooring In Kitchen, Dining Room & Hallway & Brand New Carpeting In Living Room & Both Bedrooms! Updated Thermopane Windows & Sliding Glass Door Leading To Recently Updated 9X6 Balcony With New Cedar Decking. Stainless Steel GE Dishwasher, Frigidaire Refrigerator & Brand New Gas Stove! Professionally Painted Condo Walls & Trim In Neutral Colors & Refurbished White Kitchen Cabinets. Bathroom With Newer Vanity, Faucet & Medicine Cabinet. New Electrical Panel, New Electrical Outlets, Switch Covers & Updated Light Fixtures. Common Area Basement Offers 8X4 Secure Private Storage, Coin Laundry Room & Bike Room With Garage Door Access. One Assigned Parking Space Included With Second Additional Parking Space Available For A Minimal Monthly Fee. Minutes To Downtown Wheaton & Glen Ellyn, Fine Dining & Upscale Dining! Don't Miss This Move In Ready Condo!

Baird & Warner Kate Schumacher 847.624.3153 Email
Property Details
Feature Descriptions
Room Information
Schools
Disclaimer: The accuracy of all information regardless of source, including but not limited to square footage and lot size, is deemed reliable but not guaranteed nor warranted and should be personally verified through personal inspection by and/or with the appropriate professionals.
Location
See details and scored characteristics about this location.


Select a format below, new window will open and will prompt you to print.


AWARD WINNING SERVICES


GLOBAL REACH & HOME INSURANCE



Market Report
Sign up today to stay updated on what’s happening in your local real estate market.
