
2014 S Kristina Lane Round Lake, IL 60073
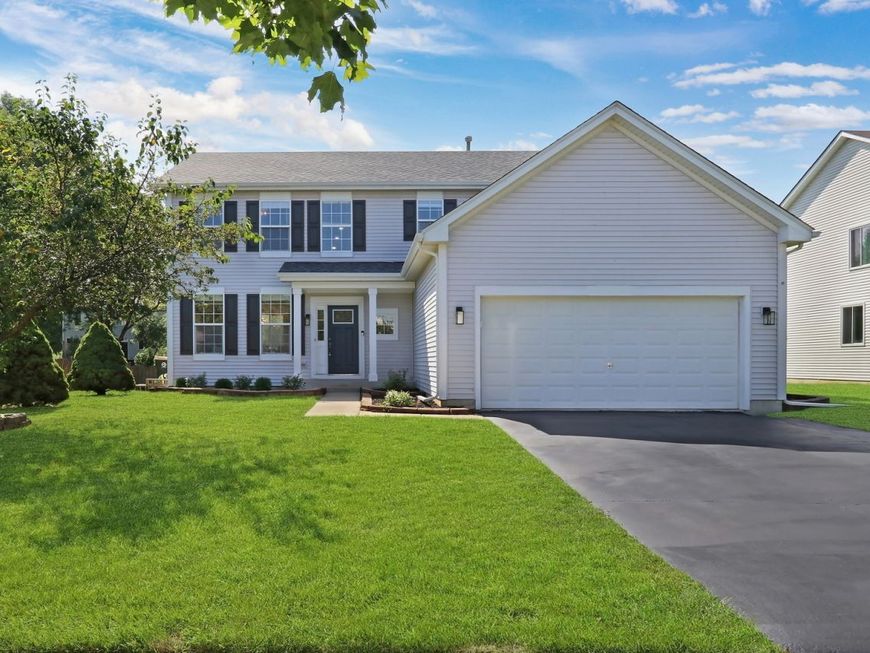
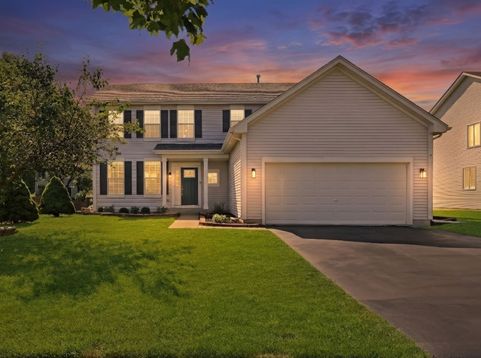
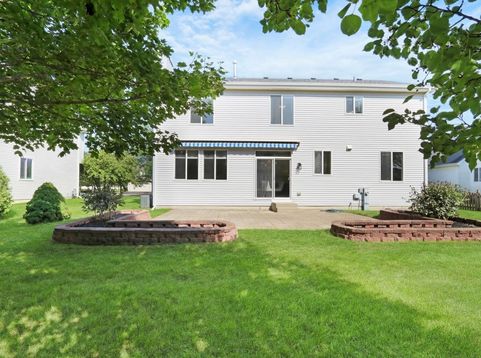
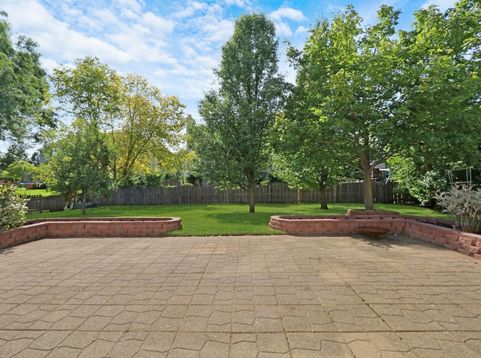
Welcome Home to Lakewood Grove! Get ready to fall in love with this absolutely gorgeous home in highly sought-after Lakewood Grove! Beautifully updated and filled with incredible living spaces, this stunning home offers everything you could imagine and more. From the moment you arrive, the lovely exterior and welcoming curb appeal set the tone for all that awaits inside. Step through the front door and into the impressive soaring foyer, where you will immediately notice the beautiful rich flooring, fresh paint, and bright, open feel throughout the home. The inviting living room is the perfect place to entertain a crowd, offering plenty of natural light and generous space for gatherings both large and small. Just steps away, the adjacent formal dining room is ready to host your next holiday celebration, dinner party, or special occasion. The heart of the home is the stunning kitchen-and it is truly a dream! Featuring beautiful cabinetry, stainless steel appliances, gorgeous quartz countertops, and a timeless subway tile backsplash, this kitchen combines style and function perfectly. The convenient eating area overlooks the backyard, creating the perfect spot to enjoy your morning coffee or casual family meals. Step outside and discover a backyard made for enjoying every season. The beautiful stamped brick patio provides the ideal setting for summer barbecues, outdoor entertaining, or simply relaxing while enjoying the lovely yard and peaceful surroundings. Back inside, the spacious family room is warm, inviting, and ready for everyday living. A cozy fireplace creates the perfect focal point, while loads of natural light and plenty of room make this a space the entire family will love spending time in. The main level also offers a convenient private office, half bath, and laundry room, providing everything you need for today's busy lifestyle. Head upstairs to the impressive Primary Suite, your own private retreat after a long day. The spacious bedroom is complemented by a large walk-in closet and a lovely en-suite bath featuring a double-sink vanity. Three additional generously sized bedrooms, all featuring new carpet, along with a full bathroom, complete the upper level. But the living space doesn't stop there! Head downstairs to the fantastic finished basement, offering even more room to spread out and enjoy. The spacious recreation area is perfect for movie nights, game days, a playroom, workout space, or entertaining guests. The basement also features a full bedroom and full bathroom-ideal for guests, extended family, or anyone needing additional private living space-plus loads of storage. Beautifully updated, thoughtfully designed, and filled with space for everyone, this incredible Lakewood Grove home truly has it all! From the stunning kitchen and cozy family room to the spacious bedrooms, finished basement, beautiful backyard, and highly desirable location, this is a home you will not want to miss. Coming soon to the market-get ready to mak

Baird & Warner Kate Schumacher Agent Cell: 847.624.3153 Email
Property Details
Feature Descriptions
Room Information
Schools
Disclaimer: The accuracy of all information regardless of source, including but not limited to square footage and lot size, is deemed reliable but not guaranteed nor warranted and should be personally verified through personal inspection by and/or with the appropriate professionals.
Location
See details and scored characteristics about this location.



Listing Office: Keller Williams North Shore West
Listing Office Phone: 847-383-6600

Member Participants (and their affiliated licensees, if applicable) shall indicate on their websites that IDX information is provided exclusively for consumers’ personal non-commercial use, that it may not be used for any purpose other than to identify prospective properties consumers may be interested in purchasing, that the data is deemed reliable but is not guaranteed by MLS GRID, and that the use of the MLS GRID Data may be subject to an end user license agreement prescribed by the Member Participant’s applicable MLS if any and as amended from time to time. MLS GRID may, at its discretion, require use of other disclaimers as necessary to protect Member Participant, and/or their MLS from liability.
Based on information submitted to the MLS GRID. All data is obtained from various sources and may not have been verified by broker or MLS GRID. Supplied Open House Information is subject to change without notice. All information should be independently reviewed and verified for accuracy. Properties may or may not be listed by the office/agent presenting the information.
Select a format below, new window will open and will prompt you to print.


AWARD WINNING SERVICES


GLOBAL REACH & HOME INSURANCE



Market Report
Sign up today to stay updated on what’s happening in your local real estate market.
