
2019 Pauline Place Plano, IL 60545
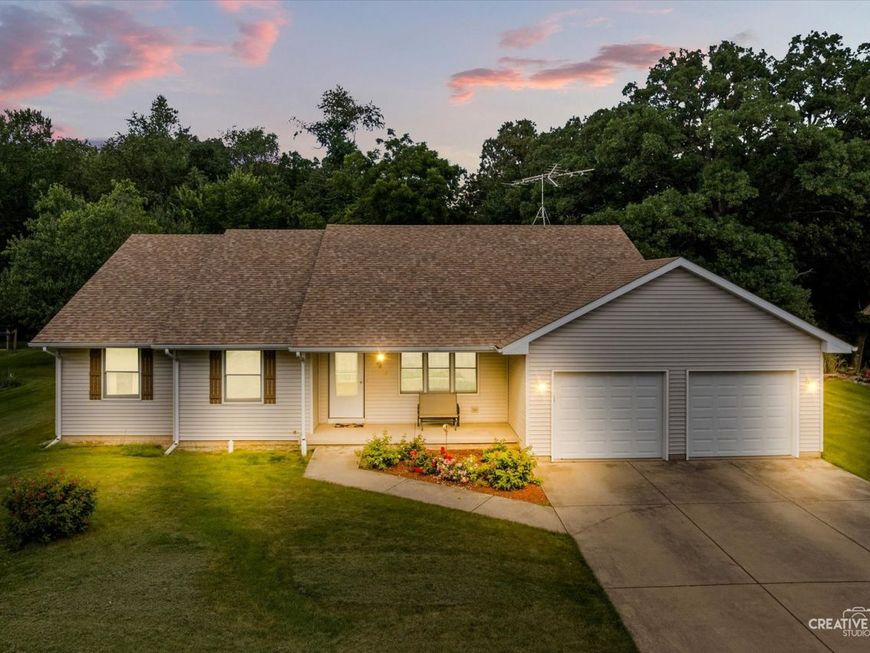
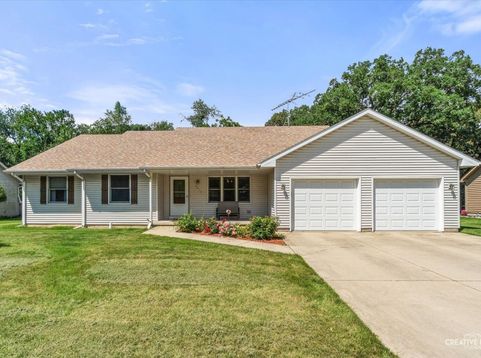
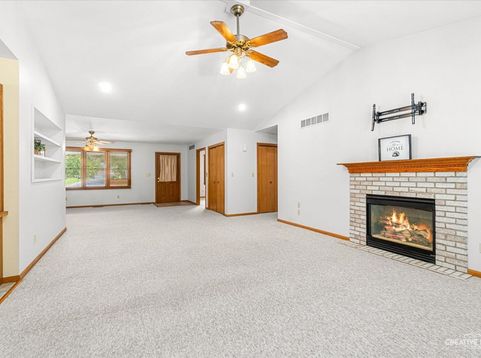
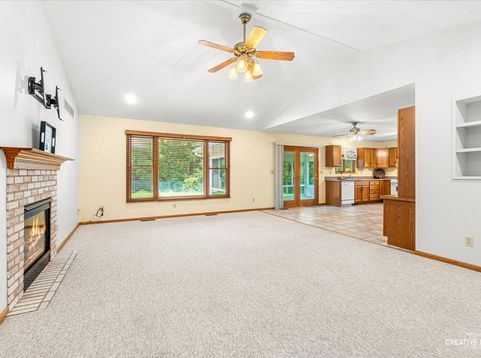
Welcome to Woodwind Subdivision in Plano! This inviting 3-bedroom, 2.5-bath ranch offers approximately 2,100 square feet of comfortable main-level living on a beautifully landscaped, nearly one-acre lot extending to Little Rock Creek. Step inside to a bright, open floor plan featuring a spacious living room with cathedral ceilings and a gas fireplace, a generous dining area, and a kitchen with abundant oak cabinetry include a kitchen desk area. The converted sunroom offers additional year-round living space with heat and air conditioning while providing peaceful views of the backyard and surrounding nature. All three bedrooms are conveniently located on the main level, including an impressive 17x18 primary bedroom with a private bath, double closets, and a built-in bookshelf. Main-floor laundry/mudroom and pantry add everyday convenience, while custom blinds remain on most windows. The full unfinished basement offers excellent storage and exciting potential for future additional living space. A bathroom rough-in and working toilet are already in place, while the brick-like foundation construction enhances the basement's character and finishing possibilities. Outdoors, enjoy a partially fenced yard, mature trees, rear wooded yard, a flagstone patio added in 2022, and creekside location. The 0.99-acre lot provides a wonderful balance of neighborhood living, privacy, and room to relax or entertain. Additional features include Andersen windows, 3-foot interior doors, 200+ amp electrical service, sump pump with battery backup, a 2024 water softener, a 2025 water heater, and a 24x24 attached two-car garage with openers replaced in 2019. Other improvements include fencing added in 2019, a converted sunroom and patio completed in 2022, and a new roof in 2026. Exterior foundation drain tile was installed during construction, and an 8x10 shed provides additional storage. This welcoming Plano ranch brings together single-level living, generous indoor space, a full basement, nearly an acre of land, and a peaceful setting along Little Rock Creek.

Baird & Warner Kate Schumacher Agent Cell: 847.624.3153 Email
Property Details
Amenities
Feature Descriptions
Room Information
Schools
Disclaimer: The accuracy of all information regardless of source, including but not limited to square footage and lot size, is deemed reliable but not guaranteed nor warranted and should be personally verified through personal inspection by and/or with the appropriate professionals.
Location
See details and scored characteristics about this location.



Listing Office: Swanson Real Estate
Listing Office Phone: 815-786-9418

Member Participants (and their affiliated licensees, if applicable) shall indicate on their websites that IDX information is provided exclusively for consumers’ personal non-commercial use, that it may not be used for any purpose other than to identify prospective properties consumers may be interested in purchasing, that the data is deemed reliable but is not guaranteed by MLS GRID, and that the use of the MLS GRID Data may be subject to an end user license agreement prescribed by the Member Participant’s applicable MLS if any and as amended from time to time. MLS GRID may, at its discretion, require use of other disclaimers as necessary to protect Member Participant, and/or their MLS from liability.
Based on information submitted to the MLS GRID. All data is obtained from various sources and may not have been verified by broker or MLS GRID. Supplied Open House Information is subject to change without notice. All information should be independently reviewed and verified for accuracy. Properties may or may not be listed by the office/agent presenting the information.
Select a format below, new window will open and will prompt you to print.


AWARD WINNING SERVICES


GLOBAL REACH & HOME INSURANCE



Market Report
Sign up today to stay updated on what’s happening in your local real estate market.
