
202 N Queen Anne Road Woodstock, IL 60098
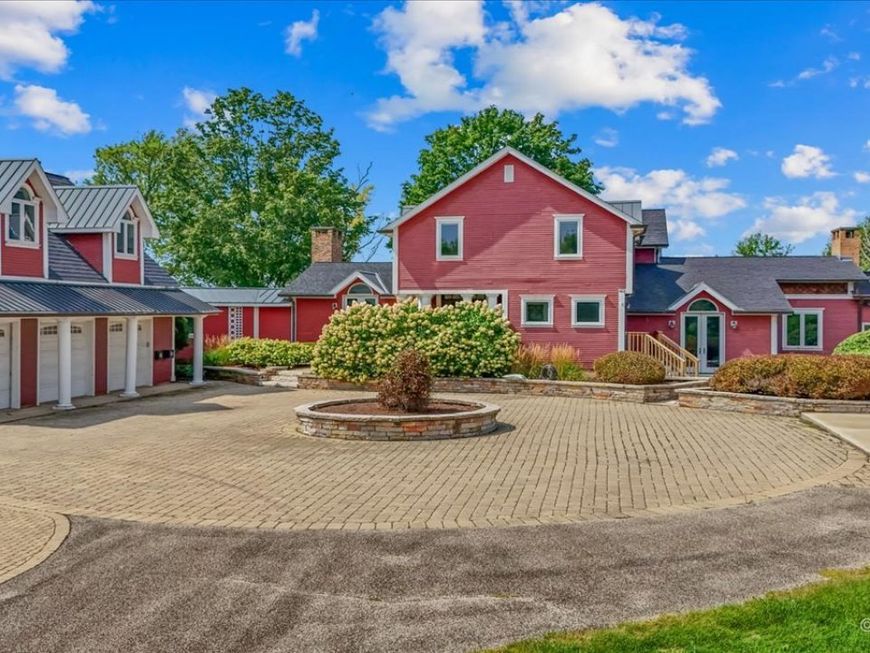
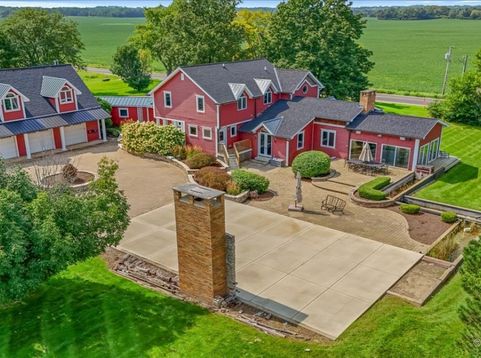
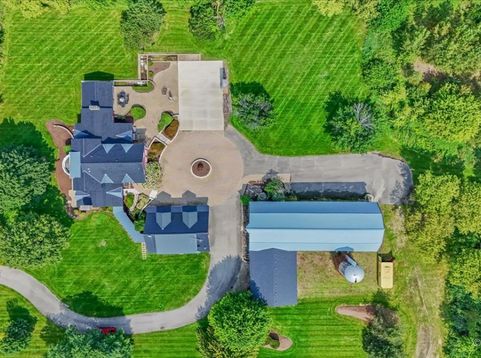
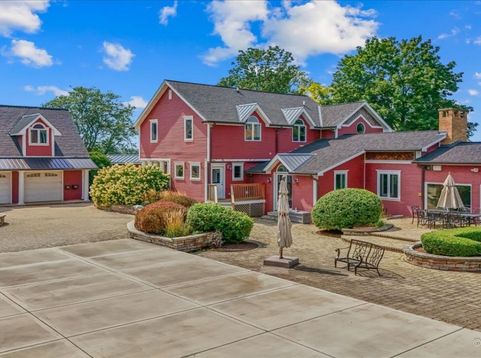
Discover an extraordinary private estate where luxury, architectural distinction, and wide-open space come together on 5 picturesque acres with horses allowed, a tranquil pond, mature woods, and exceptional privacy; even a brand new roof - 2026 for the house and 2020 for the barn and a fresh paint job on the entire exterior of the home. Offering more than 4,500 square feet of beautifully designed living space, this impressive 5-bedroom, 4.5-bath residence showcases thoughtful craftsmanship and timeless finishes throughout. Designed by renowned architect Terence Riley, the home makes an immediate statement with its distinctive architectural details and sophisticated yet inviting interior. Rich cherry hardwood flooring flows throughout the main level. At the heart of the home is a spectacular Mick De Giulio-designed kitchen featuring granite countertops and premium appliances, including a Wolf range, Sub-Zero refrigerator, and Bosch dishwasher. Designed for both everyday living and entertaining, this exceptional kitchen blends luxury, functionality, and timeless style. The flexible floor plan includes the option for a main-level primary suite complete with its own fireplace. Generously sized bedrooms and beautifully appointed living areas provide plenty of space for family, guests, working from home, and entertaining. A heated 3-car garage is complemented by an incredible approximately 1,200-square-foot loft above, creating endless possibilities for a home office, recreation room, fitness space, studio, or additional flex space. The property continues to impress outdoors with 5 acres of scenic grounds featuring a private pond, wooded areas, and room for horses. A substantial approximately 6,000-square-foot barn with its own studio provides remarkable versatility for equestrian use, hobbies, storage, a workshop, or creative pursuits. A rear circular drive and expansive parking areas easily accommodate numerous vehicles and guests. With more than 4,500 square feet of living space, an additional 1,200-square-foot loft/office above the 3 car garage, 6,000-square-foot barn, heated 3-car garage, premium finishes, and five breathtaking acres, this one-of-a-kind estate offers a rare combination of luxury, privacy, flexibility, and space-inside and out.

Baird & Warner Kate Schumacher Agent Cell: 847.624.3153 Email
Property Details
Amenities
Feature Descriptions
Room Information
Schools
Disclaimer: The accuracy of all information regardless of source, including but not limited to square footage and lot size, is deemed reliable but not guaranteed nor warranted and should be personally verified through personal inspection by and/or with the appropriate professionals.
Location
See details and scored characteristics about this location.


Listing Office: HomeSmart Connect LLC
Listing Office Phone: 847-495-5000

Member Participants (and their affiliated licensees, if applicable) shall indicate on their websites that IDX information is provided exclusively for consumers’ personal non-commercial use, that it may not be used for any purpose other than to identify prospective properties consumers may be interested in purchasing, that the data is deemed reliable but is not guaranteed by MLS GRID, and that the use of the MLS GRID Data may be subject to an end user license agreement prescribed by the Member Participant’s applicable MLS if any and as amended from time to time. MLS GRID may, at its discretion, require use of other disclaimers as necessary to protect Member Participant, and/or their MLS from liability.
Based on information submitted to the MLS GRID. All data is obtained from various sources and may not have been verified by broker or MLS GRID. Supplied Open House Information is subject to change without notice. All information should be independently reviewed and verified for accuracy. Properties may or may not be listed by the office/agent presenting the information.
Select a format below, new window will open and will prompt you to print.


AWARD WINNING SERVICES


GLOBAL REACH & HOME INSURANCE



Market Report
Sign up today to stay updated on what’s happening in your local real estate market.
