
2020 Olmstead Drive , Unit 2020 Woodstock, IL 60098
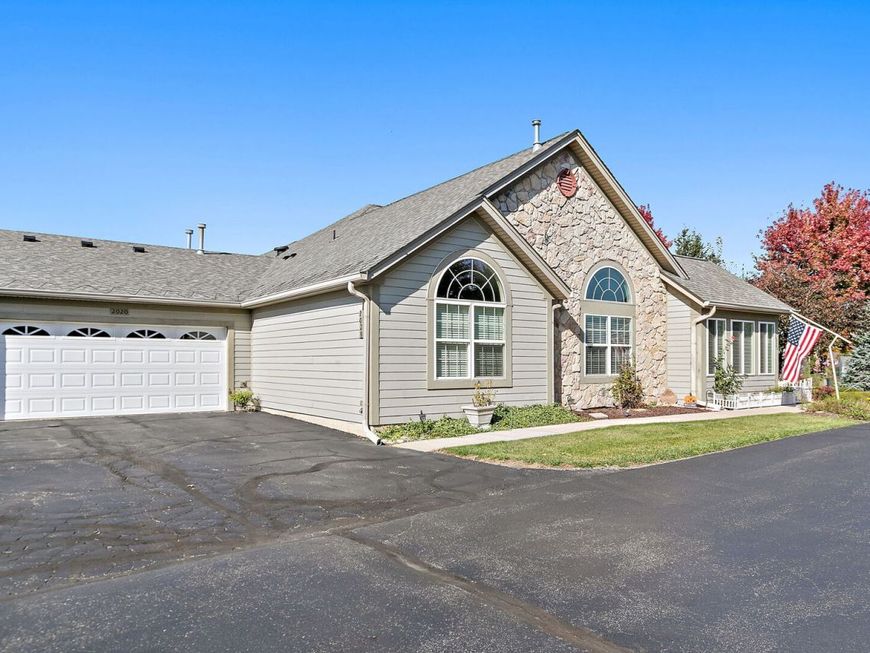
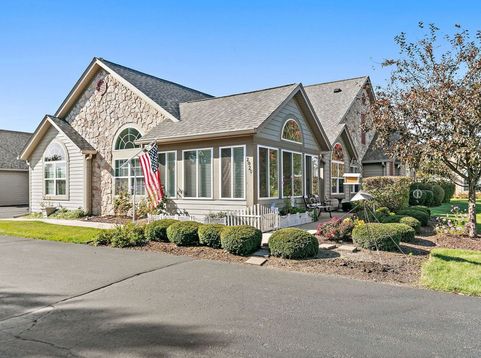
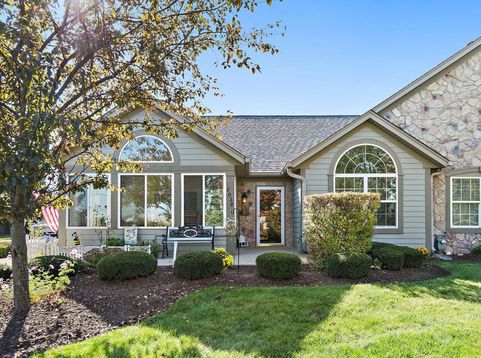
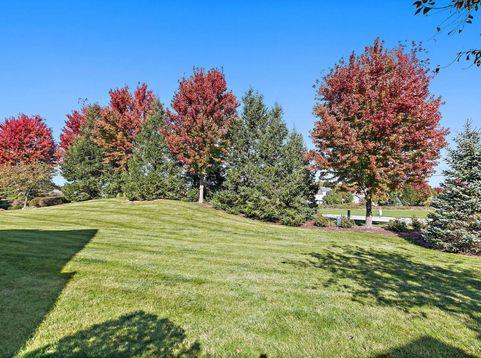
Welcome to this highly desirable Canterbury ranch-style quad unit in the sought-after Maples on Olmstead community! Offering the ease and convenience of single-level living, this spacious 2-bedroom home features a versatile den that could easily serve as a 3rd bedroom, home office, or additional living space. The inviting open floor plan showcases beautiful vinyl wood flooring throughout, a cozy gas-log fireplace, and a gorgeous sunroom filled with natural light-an ideal space to relax or entertain. Enjoy the convenience of an in-unit laundry room, spacious 2-car garage, and open green space at the front entrance of the home. Updates and improvements include a newer furnace and central air conditioning (approximately 2 years old), roof (2021), water heater (approximately 5 years old), dishwasher (2022), dryer (2023) and refrigerator (2024). All appliances are included! Association fees cover exterior building maintenance, landscaping, and snow removal, making everyday living that much easier. Beautiful clubhouse available for residences that includes exercise room, pool table, library and kitchen for additional entertaining needs. Whether you're looking to downsize or simply enjoy the comfort of ranch-style living, this home offers a wonderful combination of space, functionality, and low-maintenance living in a desirable community.

Baird & Warner Kate Schumacher Agent Cell: 847.624.3153 Email
Property Details
Amenities
Feature Descriptions
Room Information
Schools
Disclaimer: The accuracy of all information regardless of source, including but not limited to square footage and lot size, is deemed reliable but not guaranteed nor warranted and should be personally verified through personal inspection by and/or with the appropriate professionals.
Location
See details and scored characteristics about this location.


Listing Office: Real Broker, LLC
Listing Office Phone: 855-450-0442

Member Participants (and their affiliated licensees, if applicable) shall indicate on their websites that IDX information is provided exclusively for consumers’ personal non-commercial use, that it may not be used for any purpose other than to identify prospective properties consumers may be interested in purchasing, that the data is deemed reliable but is not guaranteed by MLS GRID, and that the use of the MLS GRID Data may be subject to an end user license agreement prescribed by the Member Participant’s applicable MLS if any and as amended from time to time. MLS GRID may, at its discretion, require use of other disclaimers as necessary to protect Member Participant, and/or their MLS from liability.
Based on information submitted to the MLS GRID. All data is obtained from various sources and may not have been verified by broker or MLS GRID. Supplied Open House Information is subject to change without notice. All information should be independently reviewed and verified for accuracy. Properties may or may not be listed by the office/agent presenting the information.
Select a format below, new window will open and will prompt you to print.


AWARD WINNING SERVICES


GLOBAL REACH & HOME INSURANCE



Market Report
Sign up today to stay updated on what’s happening in your local real estate market.
