
20397 W Miller Road Antioch, IL 60002
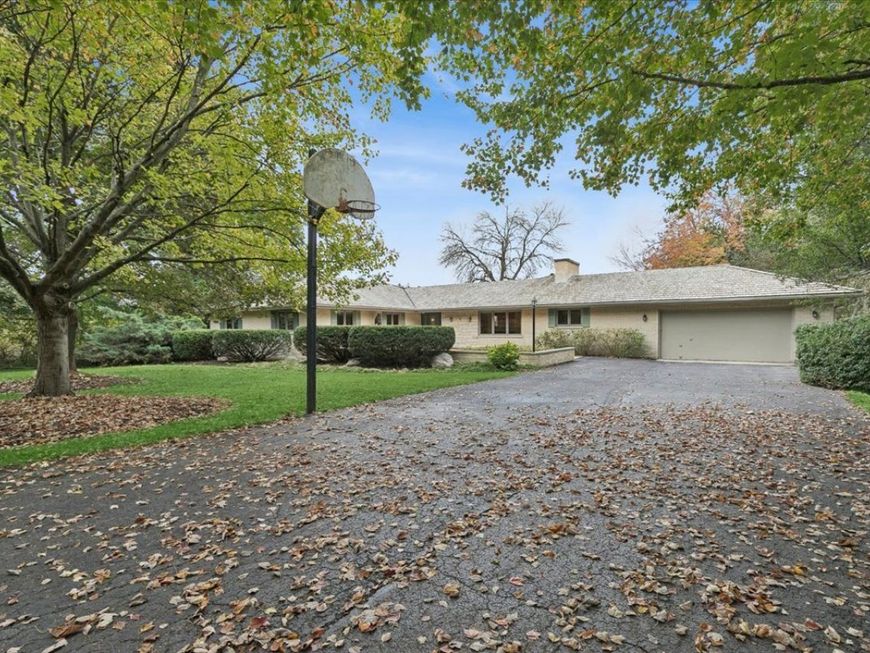
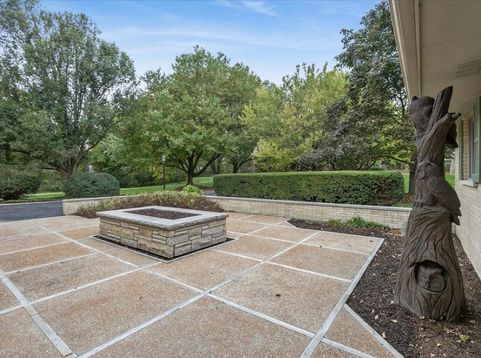
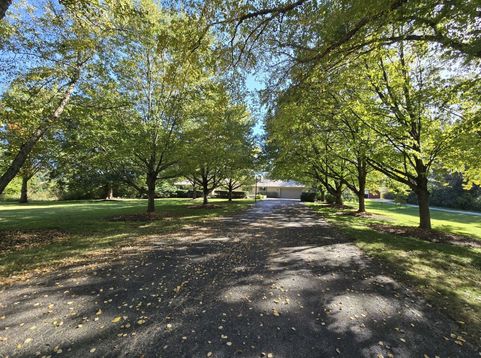
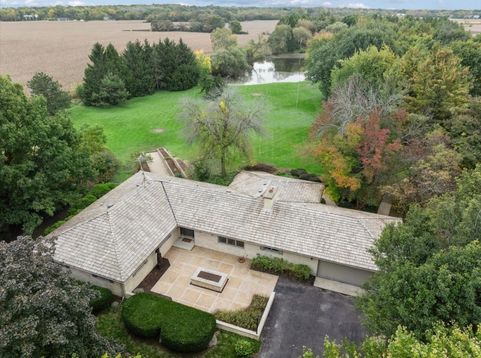
A rare opportunity to own space, privacy, land & endless possibilities! This unique property offers an incredible combination of comfortable living, exceptional storage, flexible space and a beautiful 9-acre setting. Nature lovers will appreciate the beautiful mature landscaping, picturesque pond, walking paths and abundant wildlife, including herons, egrets and deer. The charming brick ranch features 3 bedrooms and 3 full baths on the main level, plus an additional bedroom and full bath in the recently finished walk-out basement. The formal living and dining rooms overlook the breathtaking backyard, while the spacious kitchen-with a large center island-opens to the family room for easy everyday living and entertaining. A spectacular 3-season room provides a peaceful place to relax and enjoy the views year-round. Refinished wood floors, new carpet and fresh paint add to the home's appeal. An outdoor patio, inviting front courtyard and attached 2-car heated garage complete the main residence. The possibilities continue with a separate second home featuring a living room, 2 bedrooms, 1 bath, two skylights, washer/dryer hookups and French doors opening toward the pond. Perfect for guests, extended family or a private retreat, this additional living space offers wonderful flexibility. The expansive insulated pole barn is a standout feature, offering tremendous storage and workspace along with 2 offices and bathroom. With its size and amenities, it provides an excellent setup for those looking to potentially run a business from home, pursue hobbies, store equipment or simply have room for all their toys and projects. The pond offers year-round enjoyment, from fishing in warmer months to ice skating in winter. With 9 acres to explore, a pond, walking paths and beautiful mature grounds, there is plenty of room to enjoy the outdoors. Embrace the space and freedom this property provides! Whether you're looking for a private retreat, room for family and guests, a home-based business opportunity, abundant storage, or simply more room to live and enjoy the outdoors, this one-of-a-kind property truly has it all. Come take a look-you'll want to see the possibilities for yourself!

Baird & Warner Kate Schumacher 847.624.3153 Email
Property Details
Amenities
Feature Descriptions
Room Information
Schools
Disclaimer: The accuracy of all information regardless of source, including but not limited to square footage and lot size, is deemed reliable but not guaranteed nor warranted and should be personally verified through personal inspection by and/or with the appropriate professionals.
Location
See details and scored characteristics about this location.


Select a format below, new window will open and will prompt you to print.


AWARD WINNING SERVICES


GLOBAL REACH & HOME INSURANCE



Market Report
Sign up today to stay updated on what’s happening in your local real estate market.
