
205 Spruce Court Yorkville, IL 60560
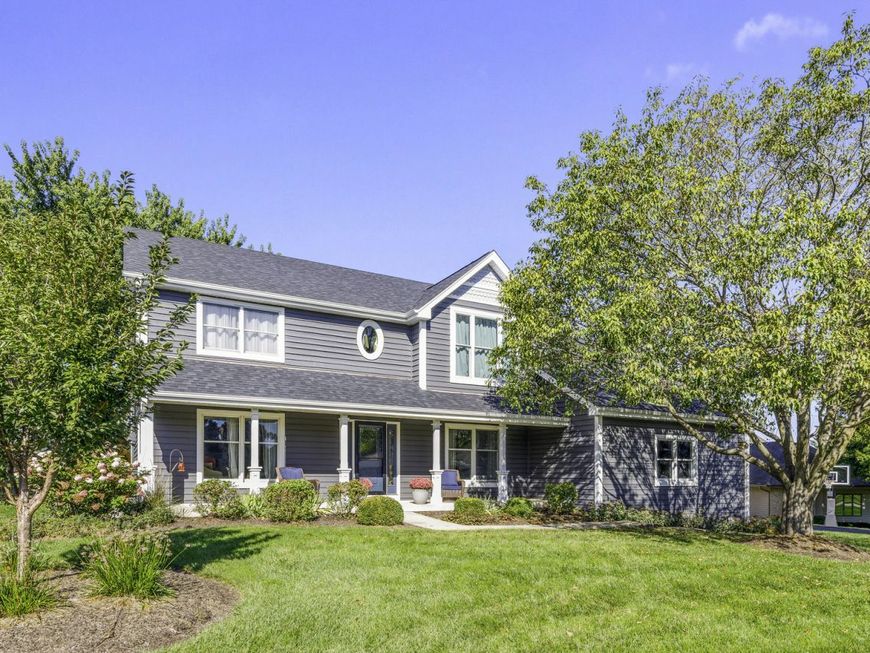
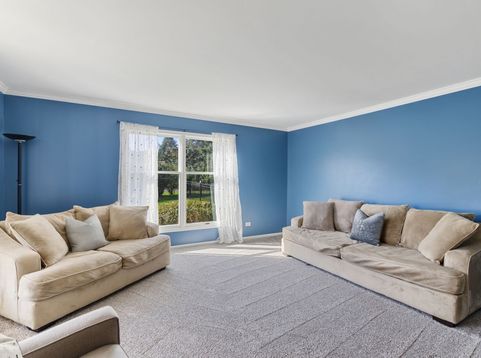
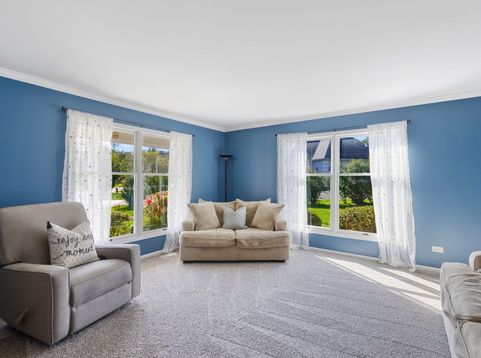
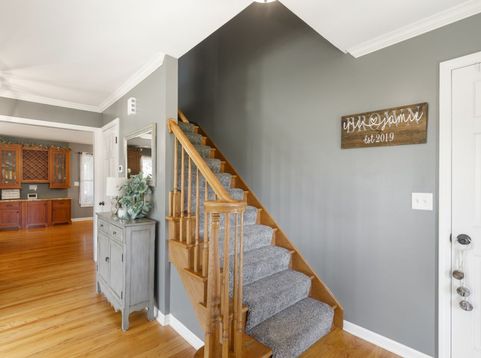
An Exceptional Home in Yorkville's Beautiful White Oak Estates Subdivision! You've heard it said a thousand times: Location, location, location! You can build a beautiful home in many places, and you can always update or improve a home. But one thing you can never change is its location. And that is where this exceptional property truly shines! Welcome to White Oak Subdivision, one of Yorkville's most picturesque and distinctive neighborhoods. From the moment you pass the grand old white barn at the entrance, a proud reminder of Yorkville's agricultural heritage, you know you've arrived somewhere special. Majestic, centuries old oak trees line the gently winding streets, rolling terrain adds natural beauty, and a collection of custom built homes, each with its own unique character, creates a neighborhood unlike any other. Peaceful, private, and absolutely beautiful! Nestled on a quiet, tree-shaded cul-de-sac, this stunning home offers the perfect combination of spacious living, timeless character, and comfortable elegance. Large enough to accommodate everything you've been dreaming of, yet warm and inviting enough to truly feel like home. Step onto the welcoming front porch and enter the spacious foyer. To your left, a beautiful sun filled living room provides a wonderful place to relax or welcome guests. But continue toward the rear of the home, and prepare to be impressed! WOW! What an incredible kitchen, dining, and family room combination! This is truly the heart of the home, and what a heart it is! The spectacular custom kitchen is a showstopper, featuring gorgeous granite countertops, rich custom cabinetry, high end appliances, generous pantry storage, and an abundance of counter space. Every detail has been thoughtfully designed to create a kitchen that is as functional as it is beautiful. The spacious dining area flows effortlessly into the inviting family room, where walls of windows fill the space with natural light and showcase the beautiful surroundings. A cozy fireplace provides the perfect gathering place on chilly evenings and a wonderful backdrop for holiday celebrations. Just imagine Thanksgiving dinners, Christmas mornings, and all those special moments with family and friends. This is the kind of home where memories are made! The main floor also features a versatile additional room, perfect for a home office, guest bedroom, or comfortable accommodations for someone who prefers main level living. A conveniently located full bathroom adds to the flexibility. The spacious laundry and mudroom leads directly to the oversized heated garage, another feature you'll appreciate year round. And just when you think you've seen it all, step into the wonderful three-season room overlooking your very own backyard retreat! This backyard is something special! Enjoy the spacious deck, patio, beautifully landscaped grounds, and the fabulous 20' x 40' heated in-ground swimming pool! Surrounded by colorful flowers, established shrubs, perennials, and those magnificent old oak trees, this private, fenced backyard offers an incredible setting for summer entertaining, relaxing afternoons, or simply enjoying the beauty of nature. It's like having your own private resort right outside your door! Back inside, let's explore the second floor, where you'll find four spacious bedrooms. The impressive master suite is a retreat all its own, featuring large windows that bring the beauty of the outdoors inside. The beautifully updated private bathroom offers a luxurious soaking tub, updated shower, generous vanity space, and the closet space you've always wanted. The three additional bedrooms are equally inviting, with abundant natural light and spacious closets. But we're not finished yet! The recently finished basement adds another wonderful level of living space, with plenty of room for entertaining, movie nights, games, exercise equipment, or simply relaxing.

Baird & Warner Kate Schumacher Agent Cell: 847.624.3153 Email
Property Details
Amenities
Feature Descriptions
Room Information
Schools
Disclaimer: The accuracy of all information regardless of source, including but not limited to square footage and lot size, is deemed reliable but not guaranteed nor warranted and should be personally verified through personal inspection by and/or with the appropriate professionals.
Location
See details and scored characteristics about this location.


Listing Office: Swanson Real Estate
Listing Office Phone: 815-786-9418

Member Participants (and their affiliated licensees, if applicable) shall indicate on their websites that IDX information is provided exclusively for consumers’ personal non-commercial use, that it may not be used for any purpose other than to identify prospective properties consumers may be interested in purchasing, that the data is deemed reliable but is not guaranteed by MLS GRID, and that the use of the MLS GRID Data may be subject to an end user license agreement prescribed by the Member Participant’s applicable MLS if any and as amended from time to time. MLS GRID may, at its discretion, require use of other disclaimers as necessary to protect Member Participant, and/or their MLS from liability.
Based on information submitted to the MLS GRID. All data is obtained from various sources and may not have been verified by broker or MLS GRID. Supplied Open House Information is subject to change without notice. All information should be independently reviewed and verified for accuracy. Properties may or may not be listed by the office/agent presenting the information.
Select a format below, new window will open and will prompt you to print.


AWARD WINNING SERVICES


GLOBAL REACH & HOME INSURANCE



Market Report
Sign up today to stay updated on what’s happening in your local real estate market.
