

2053 W 172 Lane Lowell, IN 46356
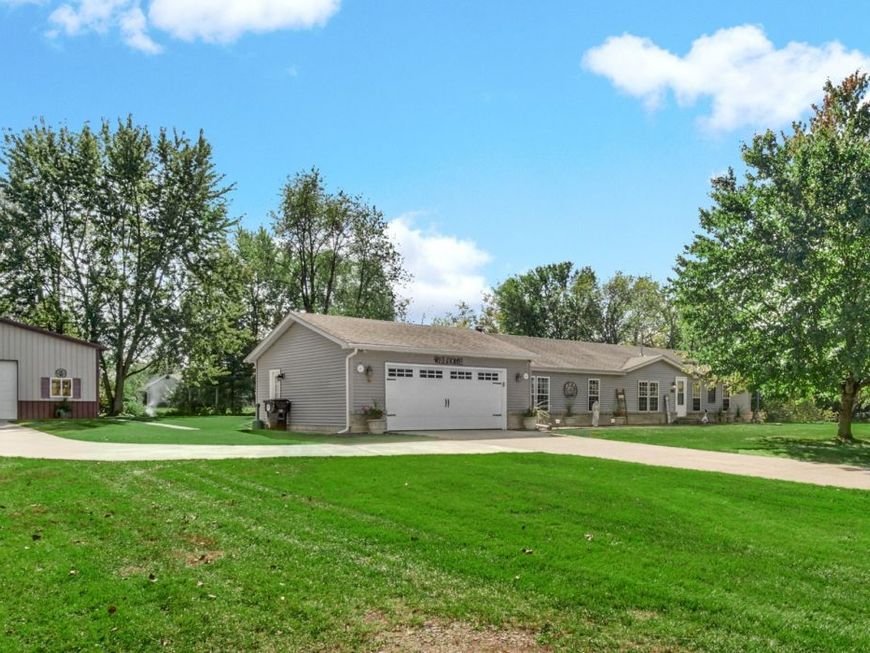
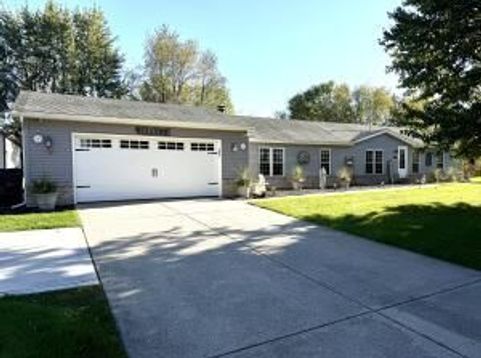
A few miles east of Lowell, Indiana [one hour from Chicago and 20 minutes from Illinois border] find this updated ranch manufactured home in rural Chestnut Acres. Since purchasing 13 years ago owners have re-sided the house, updated kitchen with newer stainless-steel appliances-gas range, refrigerator, microwave, dishwasher; updated kitchen island, wood flooring, high efficiency furnace, new water heater, and pellet stove in living room. Concrete patio in back measures 15'x21'. The eaves at the front of the house have remote controlled lighting to supplement the outdoor camera video system [no subscription needed] Also, since original purchase, NATURAL GAS has been installed at this property of 0.83 acres. The 11'x30'x40' pole barn has a heated concrete floor and electric forced air heater, 220-amp service, workbench, tv and attic storage.

Baird & Warner Kate Schumacher Agent Cell: 847.624.3153 Email
Property Details
Amenities
Feature Descriptions
Room Information
Location
See details and scored characteristics about this location.


Listing Office: McColly Real Estate
Listing Office Phone: 219-696-2722

Member Participants (and their affiliated licensees, if applicable) shall indicate on their websites that IDX information is provided exclusively for consumers’ personal non-commercial use, that it may not be used for any purpose other than to identify prospective properties consumers may be interested in purchasing, that the data is deemed reliable but is not guaranteed by MLS GRID, and that the use of the MLS GRID Data may be subject to an end user license agreement prescribed by the Member Participant’s applicable MLS if any and as amended from time to time. MLS GRID may, at its discretion, require use of other disclaimers as necessary to protect Member Participant, and/or their MLS from liability.
Based on information submitted to the MLS GRID. All data is obtained from various sources and may not have been verified by broker or MLS GRID. Supplied Open House Information is subject to change without notice. All information should be independently reviewed and verified for accuracy. Properties may or may not be listed by the office/agent presenting the information.
Select a format below, new window will open and will prompt you to print.


AWARD WINNING SERVICES


GLOBAL REACH & HOME INSURANCE



Market Report
Sign up today to stay updated on what’s happening in your local real estate market.
