
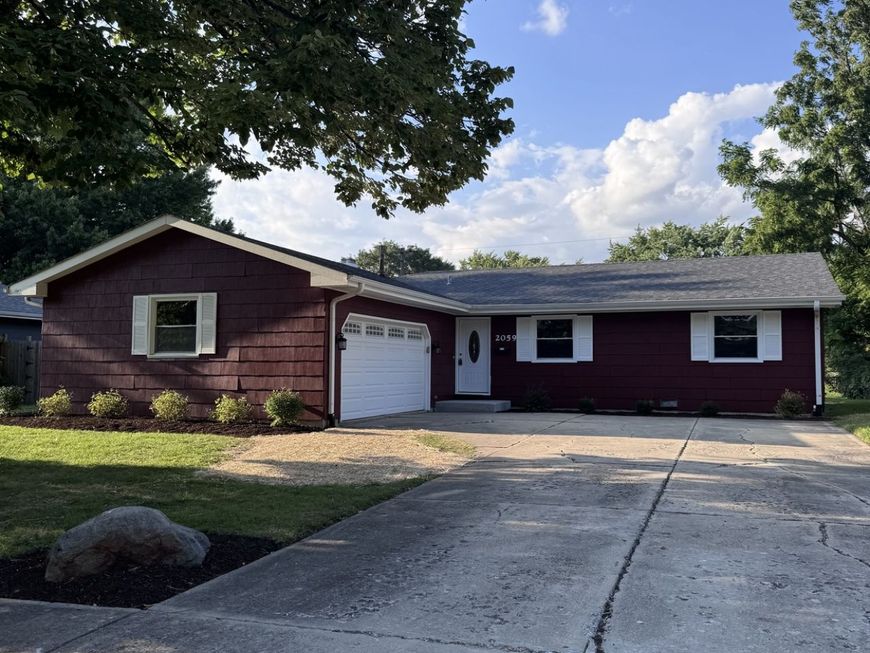
2059 Robert Street Aurora, IL 60506
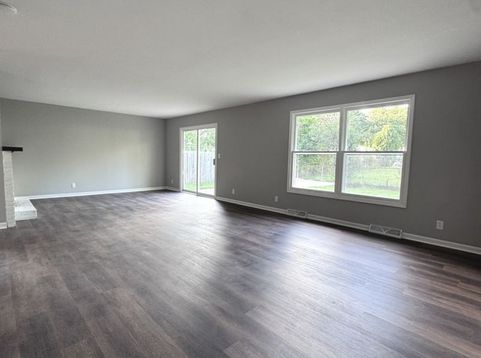
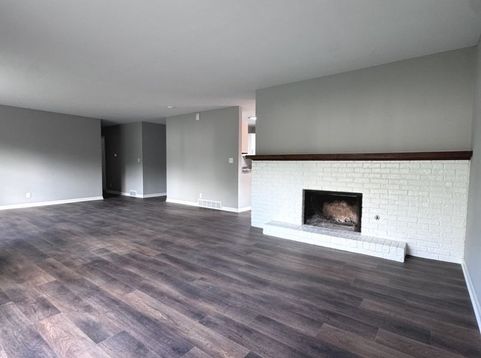
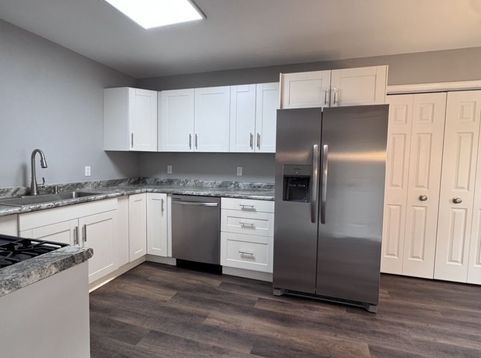
Welcome to this beautifully renovated 3 bedroom, 2 full bath home offering modern updates throughout. The brand new kitchen features stylish cabinetry with soft close cabinets and drawers, along with new stainless steel appliances. Both bathrooms have been tastefully updated, while new carpet and fresh paint throughout create a bright, move in ready feel. The inviting living room features a wood burning fireplace, perfect for cozy evenings. Outside, the fully fenced backyard offers a spacious brick paver patio, ideal for outdoor dining, entertaining, or relaxing. Additional features include a 2 car attached garage and a quiet location on a dead end street, with a peaceful pond at the end of the street. Conveniently located near parks, schools, shopping, restaurants and I-88. This beautifully updated home combines modern finishes with comfortable living in a fantastic location. Schedule your showing today, this home won't last long!!

Baird & Warner Kate Schumacher 847.624.3153 Email
Property Details
Feature Descriptions
Room Information
Schools
Disclaimer: The accuracy of all information regardless of source, including but not limited to square footage and lot size, is deemed reliable but not guaranteed nor warranted and should be personally verified through personal inspection by and/or with the appropriate professionals.
Location
See details and scored characteristics about this location.


Select a format below, new window will open and will prompt you to print.


AWARD WINNING SERVICES


GLOBAL REACH & HOME INSURANCE



Market Report
Sign up today to stay updated on what’s happening in your local real estate market.
