
20633 Charmaine Court Frankfort, IL 60423
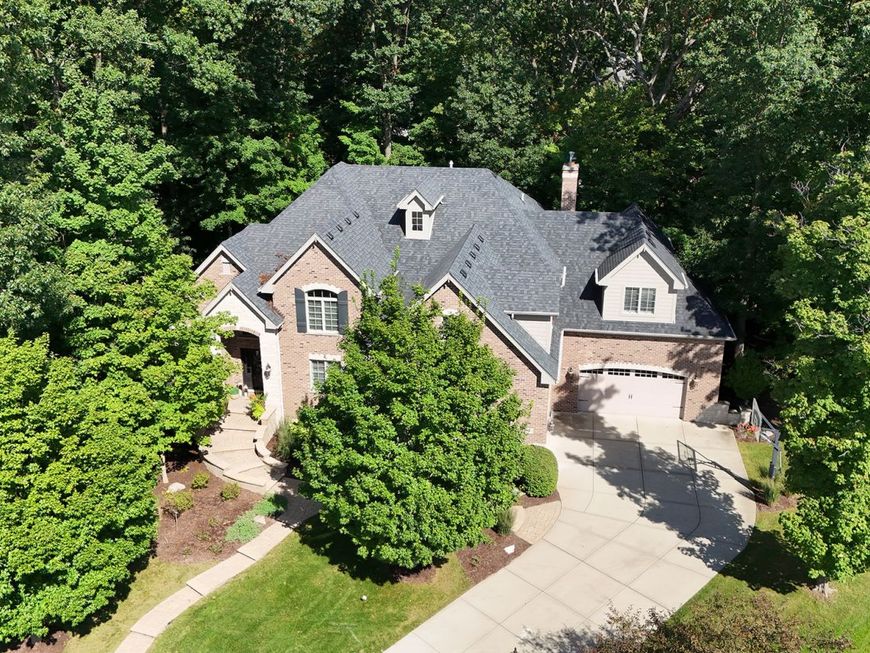
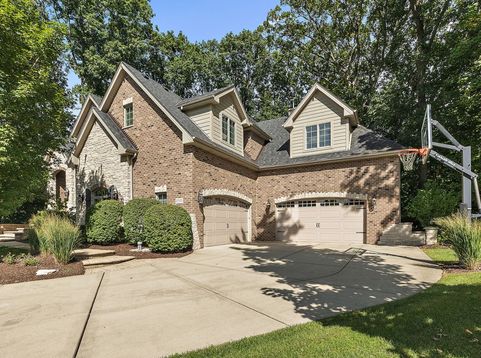
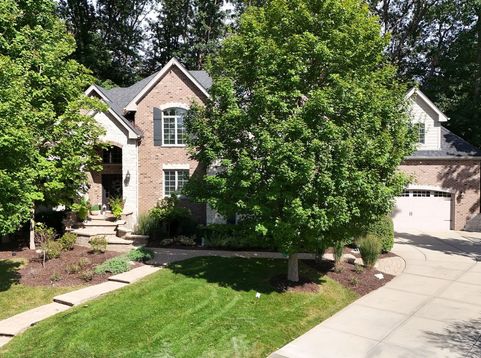
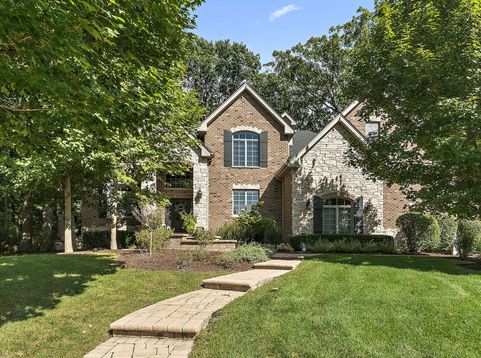
Tucked among the towering, 200-year-old oak trees of Charmaine, one of Frankfort's most coveted hidden gems, this exceptional 5-bedroom, 3.5-bath residence offers the perfect blend of timeless elegance, modern updates, and luxurious everyday living. With more than 7,000 square feet of finished and unfinished space, this all-brick-and-stone home offers an incredible amount of room to live, entertain, and make your own. From the moment you enter, rich hand-scraped maple flooring, 9-foot ceilings, and thoughtfully designed architectural details create a warm and sophisticated atmosphere. The main level features a private office with French doors, formal living and dining rooms, a spacious family room, convenient laundry room, and an impressive chef's kitchen designed for both everyday living and entertaining. The gourmet kitchen showcases Thermador appliances, a walk-in pantry, generous cabinetry, an eating area, and newly installed quartz countertops and updated hardware. Open to the family room which creates an inviting gathering space anchored by a stunning stone fireplace. Step outside and discover your own private backyard retreat. A beautiful paver patio, outdoor stone fireplace, putting green, professional landscape lighting, and mature oak canopy create an exceptional setting for entertaining, relaxing, or enjoying quiet evenings at home. A distinctive T-shaped staircase leads to the second level, where all five bedrooms are thoughtfully arranged for privacy and functionality. The luxurious primary suite features two walk-in closets and a spa-inspired en-suite bath with marble flooring, a double-sink vanity, an expansive walk-in shower, and a freestanding soaking tub. Four additional bedrooms provide exceptional flexibility, with Jack-and-Jill bath access thoughtfully connecting bedrooms 2 & 3 as well as bedrooms 4 & 5. Whether you need guest accommodations, children's bedrooms, creative space, or a dedicated home office, the floor plan adapts beautifully to your lifestyle. The approximately 2,000-square-foot basement, complete with 10-foot ceilings and roughed-in plumbing, offers tremendous potential for future finished living space-a home theater, recreation area, gym, bar, additional guest suite, or whatever your vision may be. Additional highlights include a 4-car heated garage, dual-zoned HVAC, whole-house generator, underground sprinkler system, gutter guards, plantation shutters, updated light fixtures, a new front door, whole-house paint and wallpaper updates, and convenient attic storage. As an extension of Butternut Woods, Charmaine delivers an extraordinary sense of privacy and connection to nature while remaining close to everything Frankfort has to offer-including award-winning schools, shopping, restaurants, parks, walking trails, and more. Beautifully updated, thoughtfully designed, and surrounded by nature, this is more than a home-it's a private Frankfort retreat designed for the way you want to live.

Baird & Warner Kate Schumacher Agent Cell: 847.624.3153 Email
Property Details
Amenities
Feature Descriptions
Room Information
Schools
Disclaimer: The accuracy of all information regardless of source, including but not limited to square footage and lot size, is deemed reliable but not guaranteed nor warranted and should be personally verified through personal inspection by and/or with the appropriate professionals.
Location
See details and scored characteristics about this location.


Listing Office: Century 21 Circle
Listing Office Phone: 708-361-0800

Member Participants (and their affiliated licensees, if applicable) shall indicate on their websites that IDX information is provided exclusively for consumers’ personal non-commercial use, that it may not be used for any purpose other than to identify prospective properties consumers may be interested in purchasing, that the data is deemed reliable but is not guaranteed by MLS GRID, and that the use of the MLS GRID Data may be subject to an end user license agreement prescribed by the Member Participant’s applicable MLS if any and as amended from time to time. MLS GRID may, at its discretion, require use of other disclaimers as necessary to protect Member Participant, and/or their MLS from liability.
Based on information submitted to the MLS GRID. All data is obtained from various sources and may not have been verified by broker or MLS GRID. Supplied Open House Information is subject to change without notice. All information should be independently reviewed and verified for accuracy. Properties may or may not be listed by the office/agent presenting the information.
Select a format below, new window will open and will prompt you to print.


AWARD WINNING SERVICES


GLOBAL REACH & HOME INSURANCE



Market Report
Sign up today to stay updated on what’s happening in your local real estate market.
