
207 Linden Road S Prospect Heights, IL 60070
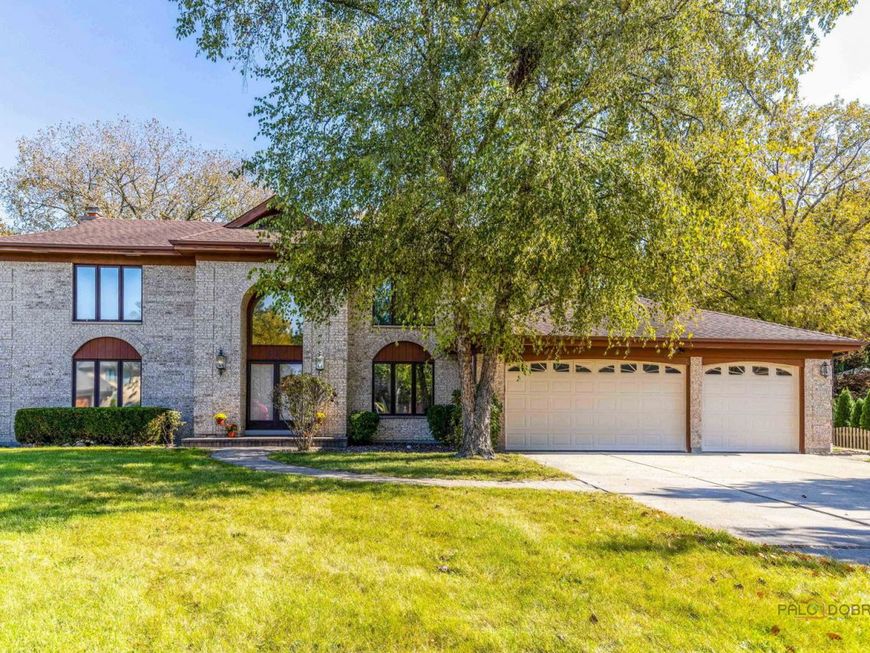
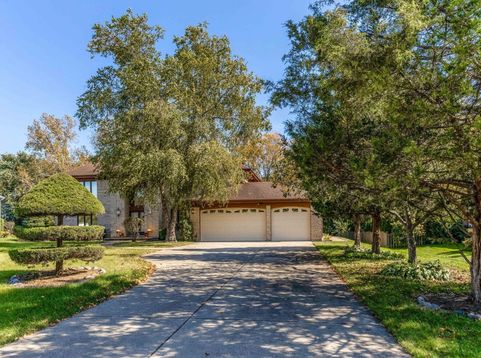
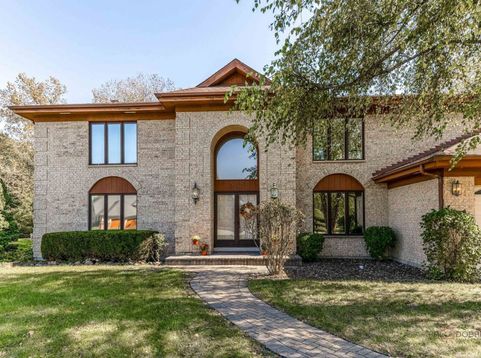
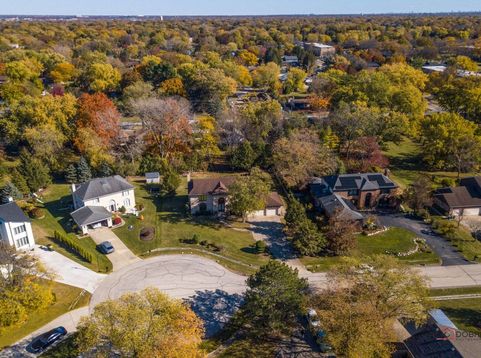
LOCATION & OPPORTUNITY!! Tremendous pride of ownership is evident in this original owner's home. Rarely available and lovingly maintained all-brick 5-bedroom home on a half-acre cul-de-sac lot in a convenient, desirable Prospect Heights neighborhood. A soaring 17' sun-lit Foyer and grand staircase greet you upon entry to this spacious two-story home. First floor spaces flow easily, making this home perfect for hosting. Just off of the Foyer, the Living Room opens into a cozy Family Room with hardwood floors, a gas fireplace, and built-in wet bar. Spacious Kitchen and Breakfast Room are large enough to accommodate a crowd and feature a built-in cooktop with downdraft exhaust, wall ovens, and a huge walk-in pantry closet. Completing the first floor are the separate Dining Room, a 1/2 bath Powder Room, 5th Bedroom / Guest / Office, Laundry / Mud Room, and direct access to the Garage. Sliders in both the Kitchen and Family Room open onto the home's huge multi-level Deck for warm weather entertaining and enjoyment of the home's expansive and private backyard. Upstairs, four generously sized Bedrooms, all with ceiling fans, including the magnificent Primary Suite that will become your sanctuary, with two separate vanities, two large walk-in closets, and bath amenities including a jetted tub, separate shower, and bidet. Natural light adds to the ambiance from the overhead skylight in the vaulted ceiling. Also upstairs is the sky-lit Hall Bath, with a double vanity and private tub/shower and toilet rooms. Partially finished, 7.5' deep full basement with egress window awaits your imagination! 3-Car Garage. Walk or a quick ride to schools, parks, library, post office, shopping, and more. Prospect Heights elementary District 23 schools, and just one block away from award-winning John Hersey High School! Vibrant downtown Arlington Heights is a 10-minute drive. Commuter options via Metra in Prospect Heights, Mt Prospect & Arlington Heights. Home will be conveyed AS-IS.

Baird & Warner Kate Schumacher Agent Cell: 847.624.3153 Email
Property Details
Amenities
Feature Descriptions
Room Information
Schools
Disclaimer: The accuracy of all information regardless of source, including but not limited to square footage and lot size, is deemed reliable but not guaranteed nor warranted and should be personally verified through personal inspection by and/or with the appropriate professionals.
Location
See details and scored characteristics about this location.


Listing Office: HomeSmart Connect LLC
Listing Office Phone: 847-495-5000

Member Participants (and their affiliated licensees, if applicable) shall indicate on their websites that IDX information is provided exclusively for consumers’ personal non-commercial use, that it may not be used for any purpose other than to identify prospective properties consumers may be interested in purchasing, that the data is deemed reliable but is not guaranteed by MLS GRID, and that the use of the MLS GRID Data may be subject to an end user license agreement prescribed by the Member Participant’s applicable MLS if any and as amended from time to time. MLS GRID may, at its discretion, require use of other disclaimers as necessary to protect Member Participant, and/or their MLS from liability.
Based on information submitted to the MLS GRID. All data is obtained from various sources and may not have been verified by broker or MLS GRID. Supplied Open House Information is subject to change without notice. All information should be independently reviewed and verified for accuracy. Properties may or may not be listed by the office/agent presenting the information.
Select a format below, new window will open and will prompt you to print.


AWARD WINNING SERVICES


GLOBAL REACH & HOME INSURANCE



Market Report
Sign up today to stay updated on what’s happening in your local real estate market.
