
20816 Gleneagles Links Dr Estero, FL 33928
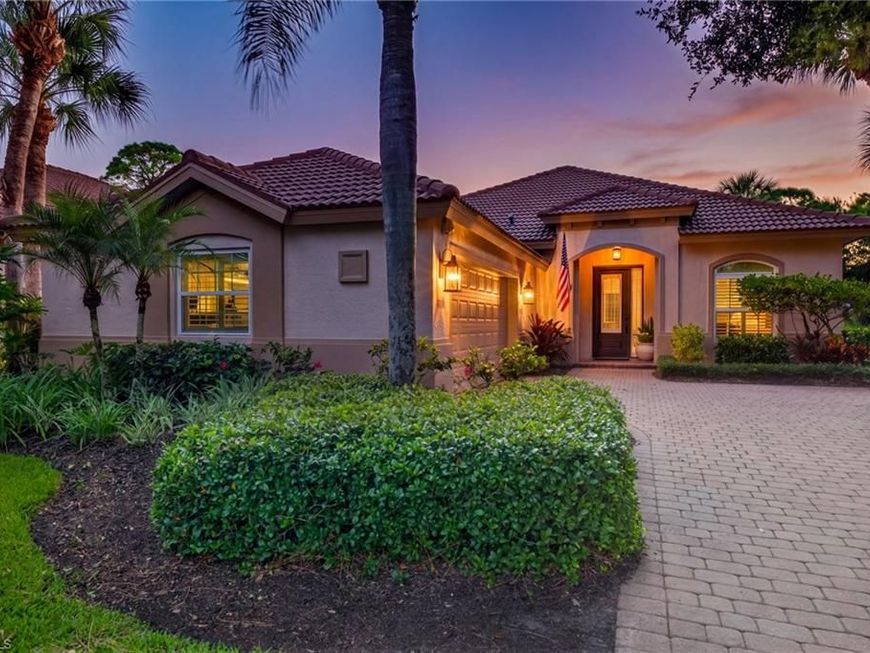
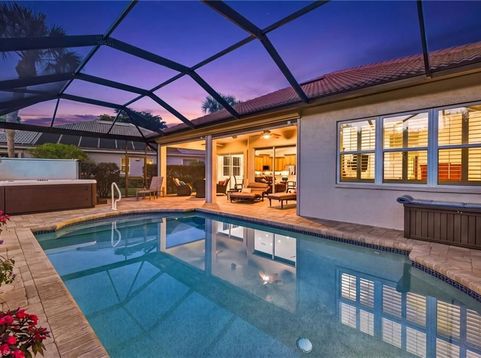
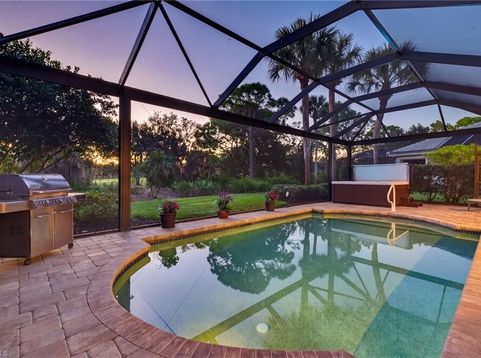
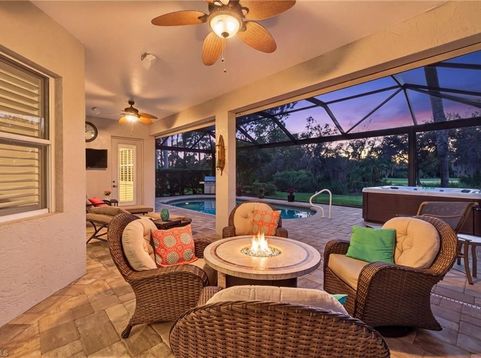
Located in the highly sought-after cul-de-sac of Gleneagles in the amenity-rich Bundled Community of Pelican Sound. Tastefully updated and meticulously maintained, this stunning single-family home with the desirable 2.5 car garage offers an oversized lot, & the perfect blend of luxury, comfort, & thoughtful design. The popular Ridgewood floor plan features an open-concept great room layout, volume ceilings, centered around a beautifully renovated kitchen thats truly the heart of the home. Highlights include granite countertops, 42-inch maple cabinetry with soft-close doors and drawers, stainless steel appliances, travertine tile backsplash, under & over-cabinet lighting, and an extra-tall custom pantry with pull-out shelving. Freshly painted interior showcases crown molding, travertine tile flooring, plantation shutters, volume ceilings, and a built-in speaker system throughout the main living area. The spacious primary suite offers a tray ceiling, a custom walk-in closet system, private lanai access, and a luxurious renovated bath featuring a steam shower with multiple shower heads, 4 body sprays, a frameless glass enclosure, dual sinks, a vanity with granite countertops, soft-close cabinetry, and a custom linen closet. The split bedroom floor plan provides privacy for guests, who will enjoy an updated bath with a frameless glass shower and granite-topped vanity. A versatile den with a pocket door serves as the perfect home office, with custom built-in cabinetry, granite countertops, bookshelves, file drawers, pull-out shelving, and a mounted 60-inch television. The well-appointed laundry room includes custom cabinetry, quartzite countertop, an oversized sink, and newer LG front-loading washer and dryer. Outdoor living is exceptional on the expanded lanai featuring electric hurricane screens, a picture-frame screen enclosure with no-see-um screening and enhanced structural supports, newer brick paver patio, large above-ground spa, and sparkling in ground pool. The pie-shaped lot offers a private outdoor setting, with preserve and golf course views, creating the perfect backdrop for relaxing or entertaining while enjoying Southwest Floridas year-round lifestyle. Enjoy peace of mind with hurricane windows, A/C in 2024, water heater in 2026, a reverse osmosis system, and a Nest thermostat. No detail has been overlooked in this impeccably maintained home! If you are looking for an active lifestyle, look no further: 27 holes of Championship golf, 16 pickleball, 8 tennis, and 6 bocce courts. A state-of-the-art fitness center, professionally staffed. Pelican Sound is nestled along the Estero River, with access to the Gulf. The community offers dry boat storage, kayaks, canoes & paddle boarding, along with a shuttle boat to Lovers Key State Beach Park. Minutes from RSW International Airport & surrounded by fabulous shopping and restaurants.

Baird & Warner Kate Schumacher Agent Cell: 847.624.3153 Email
Property Details
Amenities
Feature Descriptions
Location
See details and scored characteristics about this location.



Listing Office: Berkshire Hathaway FL Realty
Listing Office Phone: 239-659-2400
Select a format below, new window will open and will prompt you to print.


AWARD WINNING SERVICES


GLOBAL REACH & HOME INSURANCE



Market Report
Sign up today to stay updated on what’s happening in your local real estate market.
