
209 W Main Street Barrington, IL 60010
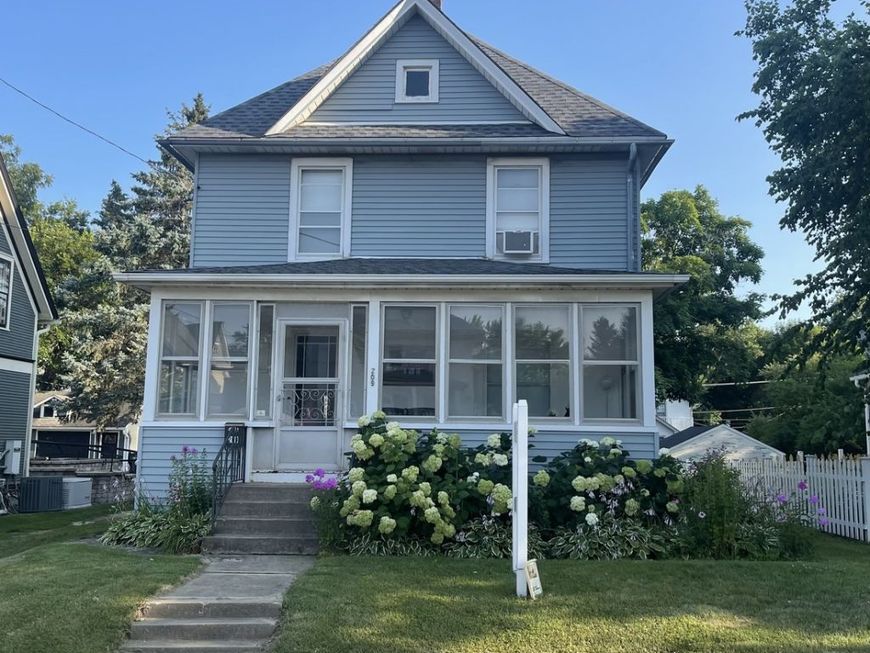
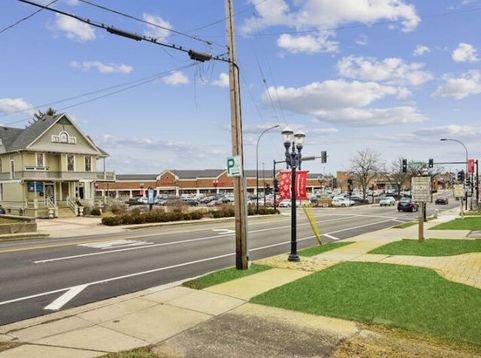
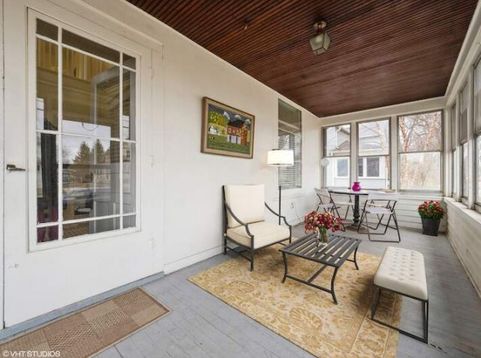
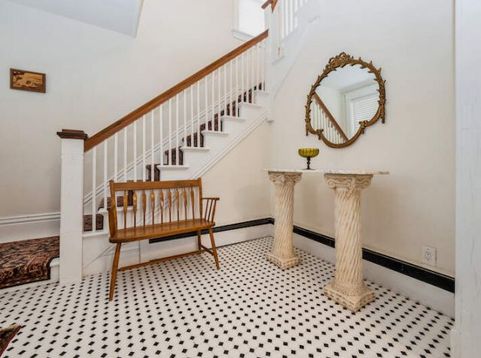
LOCATION LOCATION !!! This SFH is located on Main Street in Village of Barrington Historic District AVAIL FOR RENT - Perfect for your next new business opportunity or SFH. 4 bedroom 1910 Victorian home. Zoning is Business/ Residential. Wonderful opportunity for a live/work situation. People watch from the beautiful 3-season large enclosed front porch. Newly re-finished original hardwood floors throughout, freshly painted. Grand entry with two-story open foyer. 3 bedrooms plus a bonus room on the 2nd floor. Two walk-in closets or convert one to an additional bathroom. Second floor bonus room with 21 x25 ft of extra space. Bonus room leads down to back kitchen staircases or attic space for additional sq footage. Large Kitchen with new stainless-steel appliances has room for table. A mud room and small pantry off kitchen. Large Formal dining and Living room with 1st floor bedroom and connecting bathroom or a perfect home office. Basement is unfinished with high ceilings and has an interior staircase plus outdoor access to back yard. New boiler in 2022 with baseboard radiant heating, New roof and gutters. 2 + car garage with plenty of extra parking for 4 cars of guest parking. Nice area for a vegetable garden behind the large shed. Watch parade down Main Street from your enclosed 200 sq ft front porch. Walk to Jewel, Starbucks, METRA Train, shops, coffee, Barrington Whitehouse, Ice House Mall and more. Close to Barrington High School. Great opportunity to live and work from this location! Pets approved on a case by case basis please. Tenant is responsible for all utilities, trash, water, lawn care/ exterior maintenance. 1 month security deposit, No move in fee. 2 window units included, laundry hook up only. Can show with 24 hours notice to the tenants.

Baird & Warner Kate Schumacher Agent Cell: 847.624.3153 Email
Property Details
Amenities
Feature Descriptions
Room Information
Schools
Disclaimer: The accuracy of all information regardless of source, including but not limited to square footage and lot size, is deemed reliable but not guaranteed nor warranted and should be personally verified through personal inspection by and/or with the appropriate professionals.
Location
See details and scored characteristics about this location.



Listing Office: @properties Christie's International Real Estate
Listing Office Phone: 847-797-0200

Member Participants (and their affiliated licensees, if applicable) shall indicate on their websites that IDX information is provided exclusively for consumers’ personal non-commercial use, that it may not be used for any purpose other than to identify prospective properties consumers may be interested in purchasing, that the data is deemed reliable but is not guaranteed by MLS GRID, and that the use of the MLS GRID Data may be subject to an end user license agreement prescribed by the Member Participant’s applicable MLS if any and as amended from time to time. MLS GRID may, at its discretion, require use of other disclaimers as necessary to protect Member Participant, and/or their MLS from liability.
Based on information submitted to the MLS GRID. All data is obtained from various sources and may not have been verified by broker or MLS GRID. Supplied Open House Information is subject to change without notice. All information should be independently reviewed and verified for accuracy. Properties may or may not be listed by the office/agent presenting the information.
Select a format below, new window will open and will prompt you to print.


AWARD WINNING SERVICES


GLOBAL REACH & HOME INSURANCE



Market Report
Sign up today to stay updated on what’s happening in your local real estate market.
