

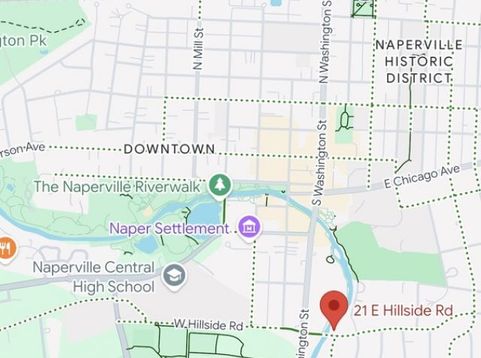
21 E Hillside Road Naperville, IL 60540
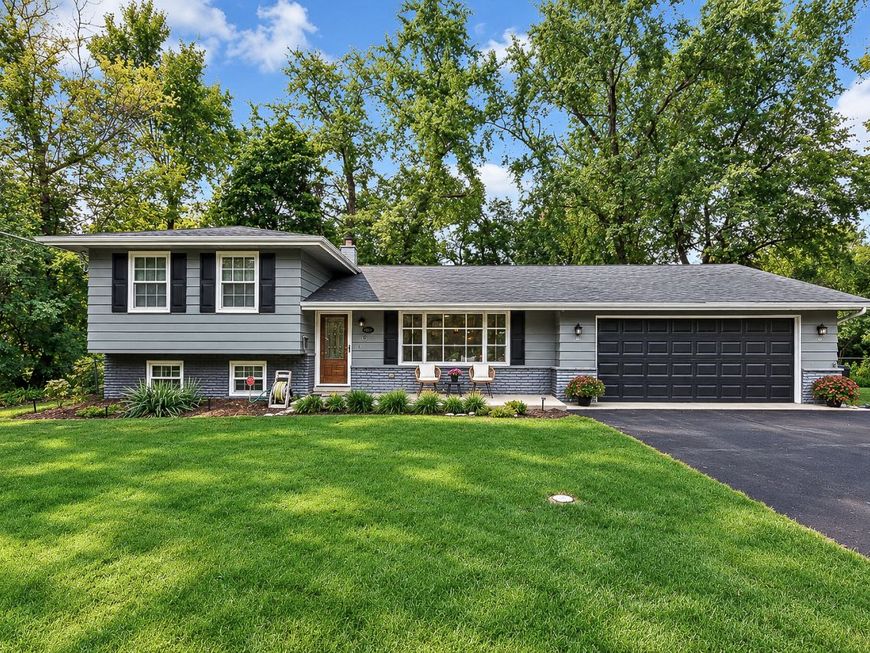
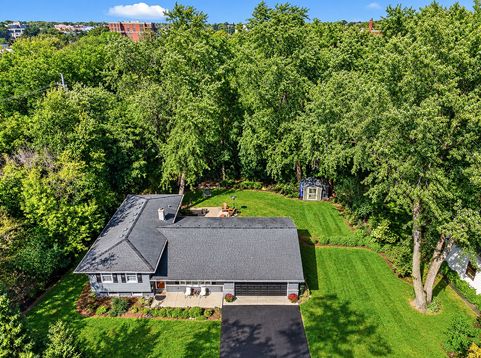
Spectacular opportunity to own a lovely home with river views & access so close to the heart of downtown Naperville! Just blocks from restaurants, shops, and activities that make downtown sought after. This home blends comfort & charm with thoughtfully completed updates. Inside, you'll find a beautifully updated kitchen with stainless steel appliances, gorgeous view of the river, refreshed bathrooms, updated doors & windows along with newer flooring. The interior has been freshly painted throughout and outside trim painted (2026). This home features 3 bedrooms and 3 full bathrooms, living space, large dining room attached to the kitchen plus a generous family room on the lower level, perfect for relaxing or entertaining. Step outside to the backyard and enjoy a gorgeous view of the river with easy access right from the backyard - a tranquil retreat in an unbeatable downtown location. This is a rare chance to enjoy riverfront-style living with all the convenience of downtown Naperville.

Baird & Warner Kate Schumacher 847.624.3153 Email
Property Details
Feature Descriptions
Room Information
Schools
Disclaimer: The accuracy of all information regardless of source, including but not limited to square footage and lot size, is deemed reliable but not guaranteed nor warranted and should be personally verified through personal inspection by and/or with the appropriate professionals.
Location
See details and scored characteristics about this location.


Select a format below, new window will open and will prompt you to print.


AWARD WINNING SERVICES


GLOBAL REACH & HOME INSURANCE



Market Report
Sign up today to stay updated on what’s happening in your local real estate market.
