

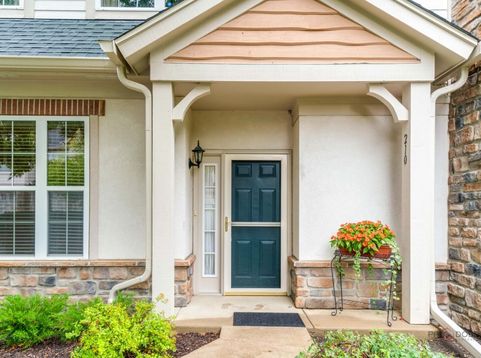
210 Shadow Creek Circle, Unit 210 Vernon Hills, IL 60061
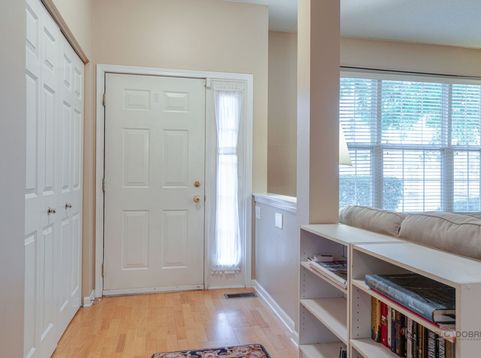
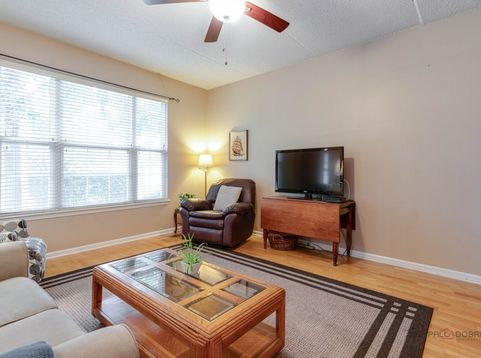
GREGG'S LANDING SHADOW CREEK SUBDIVISION | CLAREMONT MODEL | FIRST-FLOOR END-UNIT RANCH | 2 BEDROOMS | 2 FULL BATHS | 2-CAR ATTACHED GARAGE | CUL-DE-SAC SETTING | WOODS & WHITE DEER RUN GOLF COURSE VIEWS | BRAND NEW ASPHALT DRIVEWAY | NEW ROOF (2025) | NEW FURNACE (2018) | NEW WATER HEATER (2018) | Rarely available and perfectly positioned on a quiet cul-de-sac, this impeccably maintained first-floor end-unit ranch offers easy one-level living with a spacious open floor plan, abundant natural light, a scenic setting backing to woods and the White Deer Run golf course. Enter through the welcoming foyer and continue into the generous living and dining areas, where you will find an inviting backdrop for both everyday living and entertaining. The dining area flows effortlessly into the eat-in kitchen through a convenient pass-through, keeping everyone connected whether you're preparing dinner or hosting friends. The kitchen is designed for both function and style with 42 cabinetry, granite countertops, quality stainless-steel appliances, a center island with breakfast bar seating, closet pantry and abundant storage. Just beyond, a slider opens to the private patio, where morning coffee, outdoor dining and summer evenings take on a whole new feel surrounded by sweeping views of the wooded landscape and White Deer Run golf course. Back inside, the open-concept flow continues into the spacious family room, featuring a warm fireplace that creates the perfect setting to unwind with a movie, curl up with a good book or gather around for a casual game night. The expansive primary bedroom offers a peaceful retreat with a generous walk-in closet and private full bath. A second bedroom with ample closet space provides flexibility for guests, a home office or additional living needs, while the second full bath and conveniently located laundry/utility room complete the main level. The attached 2-car garage adds everyday convenience and extra storage. Ideally located in Gregg's Landing and close to shopping, dining, parks, trails, golf and everyday amenities.

Baird & Warner Kate Schumacher Agent Cell: 847.624.3153 Email
Property Details
Amenities
Feature Descriptions
Room Information
Schools
Disclaimer: The accuracy of all information regardless of source, including but not limited to square footage and lot size, is deemed reliable but not guaranteed nor warranted and should be personally verified through personal inspection by and/or with the appropriate professionals.
Location
See details and scored characteristics about this location.


Listing Office: RE/MAX Suburban
Listing Office Phone: 847-367-8686

Member Participants (and their affiliated licensees, if applicable) shall indicate on their websites that IDX information is provided exclusively for consumers’ personal non-commercial use, that it may not be used for any purpose other than to identify prospective properties consumers may be interested in purchasing, that the data is deemed reliable but is not guaranteed by MLS GRID, and that the use of the MLS GRID Data may be subject to an end user license agreement prescribed by the Member Participant’s applicable MLS if any and as amended from time to time. MLS GRID may, at its discretion, require use of other disclaimers as necessary to protect Member Participant, and/or their MLS from liability.
Based on information submitted to the MLS GRID. All data is obtained from various sources and may not have been verified by broker or MLS GRID. Supplied Open House Information is subject to change without notice. All information should be independently reviewed and verified for accuracy. Properties may or may not be listed by the office/agent presenting the information.
Select a format below, new window will open and will prompt you to print.


AWARD WINNING SERVICES


GLOBAL REACH & HOME INSURANCE



Market Report
Sign up today to stay updated on what’s happening in your local real estate market.
