
2104 Westover Road North Aurora, IL 60542
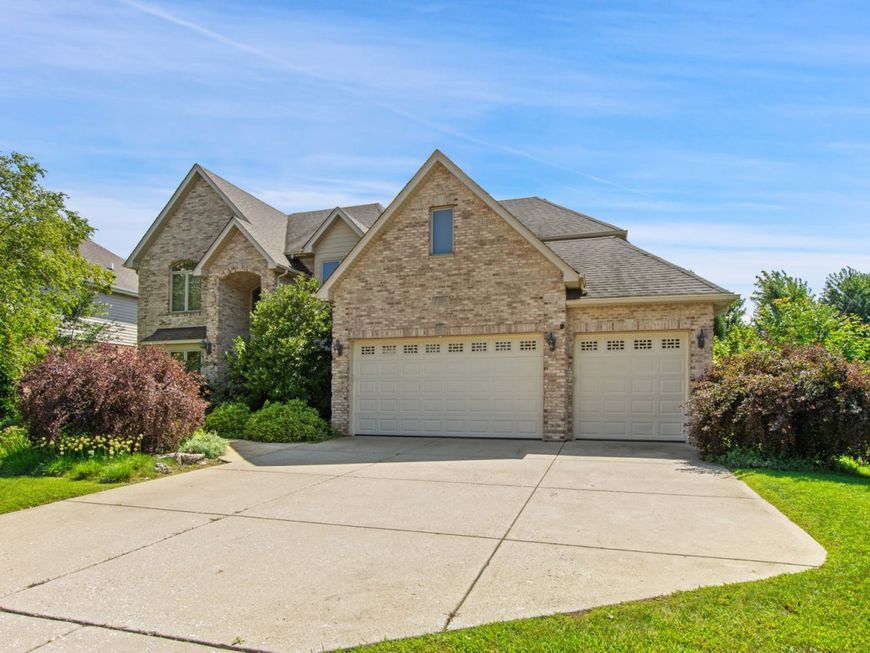
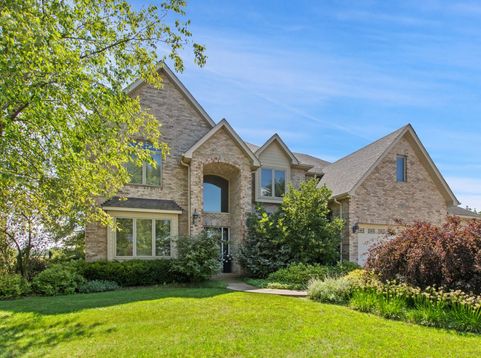
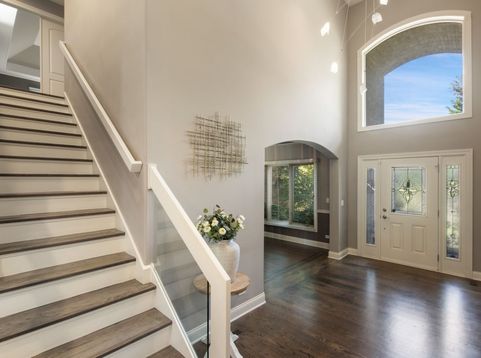
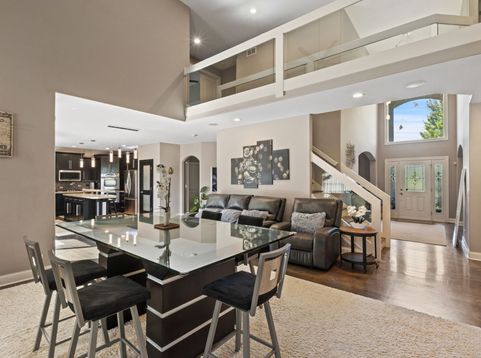
Absolutely stunning and modern house fully move-in condition. This is truly a high-end 4 bedroom, 4,5 bathroom home in a good neighborhood with premium finishes and extensive smart home system. Main level has a amazing kitchen w/concrete countertop, walk in pantry w/organizers and stainless still appliances. Spacious living room has a beautiful layout, gas fireplace and high ceiling. Elegant separate dining room w/built -in bar, nice size exercise and office rooms. Upstairs, there is a huge master bedroom with a private sitting or exercise room, a spacious walk-in closet, and an incredible bathroom with a unique custom stone, shower, and double sink. 3 large bedrooms w/ nice closets and organizers. Heated, insulated three-car garage w/ Tesla charger, the functional laundry room provides extensive shelving and a utility sink. This house has a phone-controlled climate system, garage lighting, and a garage TV alongside an integrated main-level aquarium featuring automated feeding and water-fill systems. Downstairs, a fully finished basement w/ entertainment hub featuring a game room, bar and kitchen area, a second automated fish tank as -is, new sump pump 2024, all anchored by an entire professional 15-speaker audio system. The fenced backyard w/professional landscaping powered by a newly updated, fully automated sprinkler system, the spacious patio creates an ideal setting for entertaining and relaxing, complete with a functional hot tub/jacuzzi area (just bring your hot tub and enjoy). Stop by and see all extras that this property offers!!!

Baird & Warner Kate Schumacher Agent Cell: 847.624.3153 Email
Property Details
Amenities
Feature Descriptions
Room Information
Schools
Disclaimer: The accuracy of all information regardless of source, including but not limited to square footage and lot size, is deemed reliable but not guaranteed nor warranted and should be personally verified through personal inspection by and/or with the appropriate professionals.
Location
See details and scored characteristics about this location.



Listing Office: Core Realty & Investments, Inc
Listing Office Phone: 224-235-4336

Member Participants (and their affiliated licensees, if applicable) shall indicate on their websites that IDX information is provided exclusively for consumers’ personal non-commercial use, that it may not be used for any purpose other than to identify prospective properties consumers may be interested in purchasing, that the data is deemed reliable but is not guaranteed by MLS GRID, and that the use of the MLS GRID Data may be subject to an end user license agreement prescribed by the Member Participant’s applicable MLS if any and as amended from time to time. MLS GRID may, at its discretion, require use of other disclaimers as necessary to protect Member Participant, and/or their MLS from liability.
Based on information submitted to the MLS GRID. All data is obtained from various sources and may not have been verified by broker or MLS GRID. Supplied Open House Information is subject to change without notice. All information should be independently reviewed and verified for accuracy. Properties may or may not be listed by the office/agent presenting the information.
Select a format below, new window will open and will prompt you to print.


AWARD WINNING SERVICES


GLOBAL REACH & HOME INSURANCE



Market Report
Sign up today to stay updated on what’s happening in your local real estate market.
