
211 N Harbor Drive , Unit 3605 Chicago, IL 60601
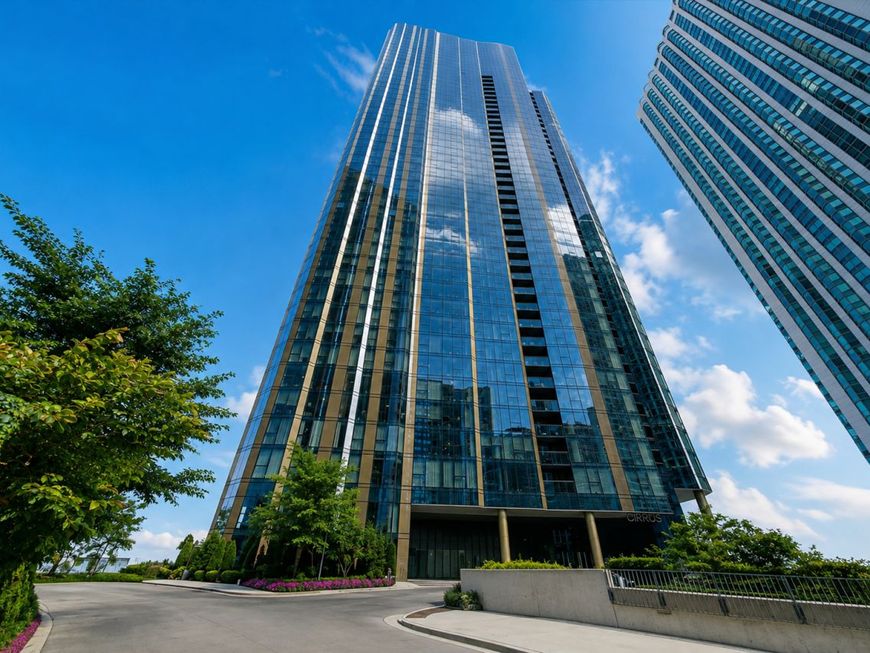
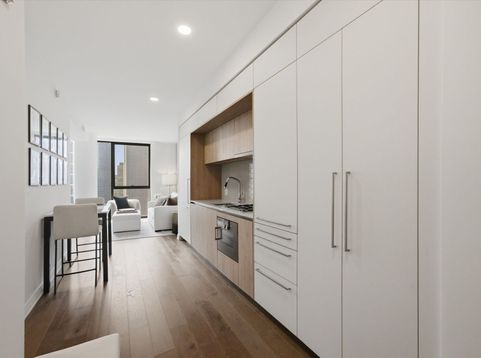
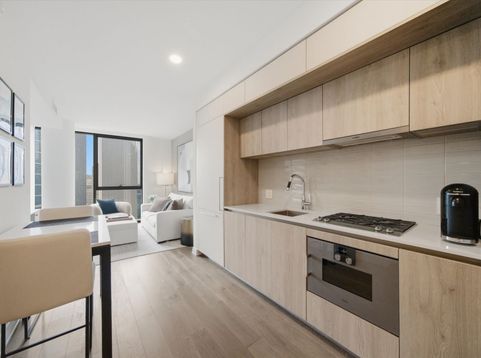
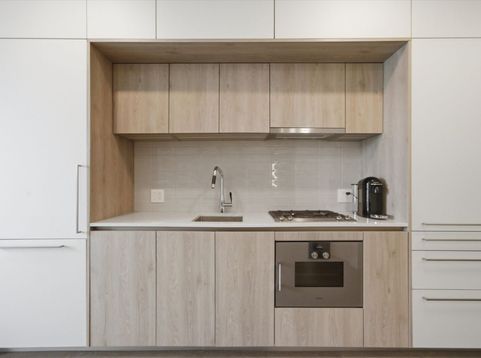
Live above it all in this beautifully upgraded 1-bedroom residence on the 36th floor of the iconic Cirrus Condominiums in Lakeshore East. Floor-to-ceiling windows showcase stunning skyline views and fill the home with natural light, while high-end finishes, smart blinds, a custom walk-in closet, and in-unit laundry create effortless everyday living. The sleek modern kitchen features quartz countertops, contemporary cabinetry, and premium Gaggenau and Bosch appliances. Garage parking is available for an additional $50K, storage is included, and the home can be purchased partially furnished if desired. Cirrus delivers an unparalleled resort-style lifestyle with an extraordinary collection of indoor and outdoor amenities. Enjoy indoor and outdoor pools, a hydrotherapy pool, state-of-the-art fitness center, strength and motion studios, steam rooms, sauna, winter garden conservatory, salon, golf simulator, screening room, music and maker spaces, kids club, work-from-home lounges and meeting rooms, and more. The spectacular 41st-floor amenity level offers breathtaking views of Lake Michigan, DuSable Harbor, and Navy Pier, along with a rooftop terrace, lawn, fire pit, grilling stations, chef's kitchen, private dining space, and wine lounge. Pet-friendly amenities include an indoor dog run, pet spa, and outdoor Bark Park. With direct access to lakefront trails and an unbeatable location moments from the lake, Cascade Park, Maggie Daley Park, Millennium Park, dining, shopping, and everything downtown Chicago has to offer, Cirrus provides the ultimate combination of luxury, convenience, and lifestyle. LEED Gold and Fitwel Certified. Take a 3D Tour-click the 3D button and walk around!

Baird & Warner Kate Schumacher Agent Cell: 847.624.3153 Email
Property Details
Amenities
Feature Descriptions
Room Information
Schools
Disclaimer: The accuracy of all information regardless of source, including but not limited to square footage and lot size, is deemed reliable but not guaranteed nor warranted and should be personally verified through personal inspection by and/or with the appropriate professionals.
Location
See details and scored characteristics about this location.



Listing Office: Americorp, Ltd
Listing Office Phone: 773-585-5385

Member Participants (and their affiliated licensees, if applicable) shall indicate on their websites that IDX information is provided exclusively for consumers’ personal non-commercial use, that it may not be used for any purpose other than to identify prospective properties consumers may be interested in purchasing, that the data is deemed reliable but is not guaranteed by MLS GRID, and that the use of the MLS GRID Data may be subject to an end user license agreement prescribed by the Member Participant’s applicable MLS if any and as amended from time to time. MLS GRID may, at its discretion, require use of other disclaimers as necessary to protect Member Participant, and/or their MLS from liability.
Based on information submitted to the MLS GRID. All data is obtained from various sources and may not have been verified by broker or MLS GRID. Supplied Open House Information is subject to change without notice. All information should be independently reviewed and verified for accuracy. Properties may or may not be listed by the office/agent presenting the information.
Select a format below, new window will open and will prompt you to print.


AWARD WINNING SERVICES


GLOBAL REACH & HOME INSURANCE



Market Report
Sign up today to stay updated on what’s happening in your local real estate market.
