
21139 Olympian Way Matteson, IL 60443
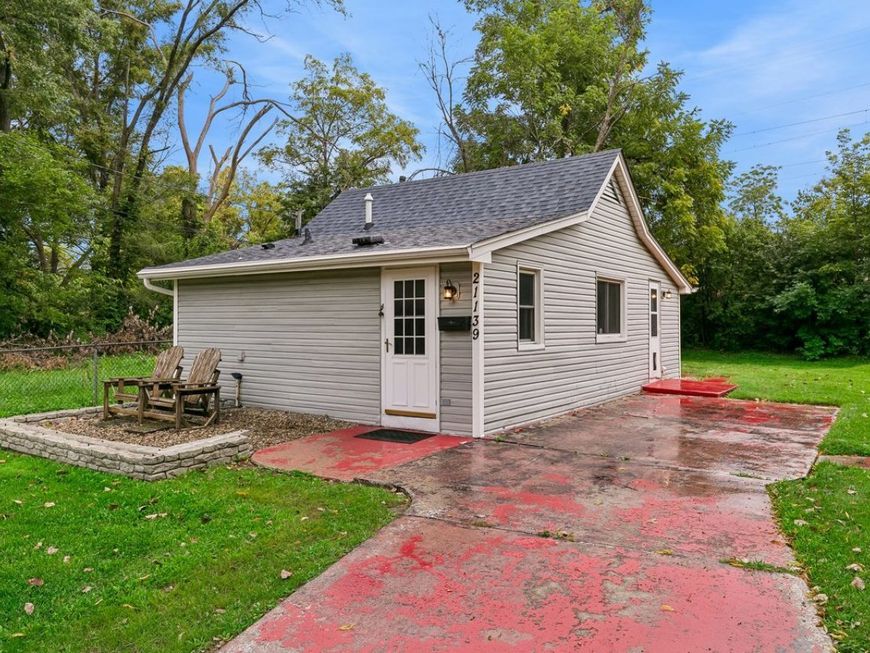
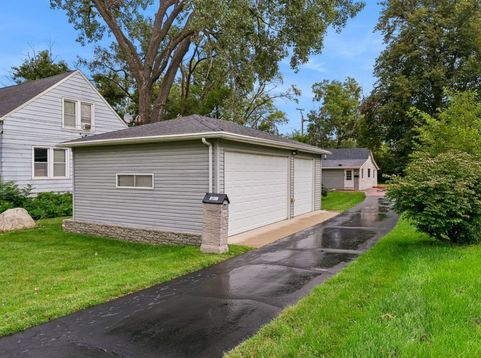
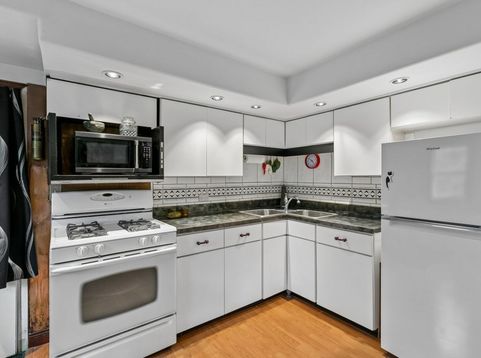
Are you considering a condo due to budget constraints? Take a look at this stunning ranch home instead. It features numerous upgrades and an open concept eat-in kitchen with white cabinetry and ample counter space. The living room boasts wood laminate flooring and recessed lighting. The spacious master bedroom includes two cedar-lined closets, while the large updated bath and in-unit laundry add convenience. Enjoy plenty of storage with numerous cedar-lined closets throughout the home. Key updates include a tankless hot water heater, a new roof (2017), replacement windows in (1999) and a furnace and air conditioning system (2023). A highlight of this property is the new heated 3-car garage, measuring 30 x 20 feet with 9' walls and 8' garage doors, built in 2004. Entertain outdoors on two concrete patios, complete with a Sun Setter shade on the back patio installed in 2001. Tucked away in a quiet neighborhood but close to train, bus and expressway for an easy commute to work. This home offers similar square footage to a condo, with the added benefits of a yard and a spacious garage-all without any association fees!

Baird & Warner Kate Schumacher 847.624.3153 Email
Property Details
Amenities
Feature Descriptions
Room Information
Schools
Disclaimer: The accuracy of all information regardless of source, including but not limited to square footage and lot size, is deemed reliable but not guaranteed nor warranted and should be personally verified through personal inspection by and/or with the appropriate professionals.
Location
See details and scored characteristics about this location.


Select a format below, new window will open and will prompt you to print.


AWARD WINNING SERVICES


GLOBAL REACH & HOME INSURANCE



Market Report
Sign up today to stay updated on what’s happening in your local real estate market.
