
2117 Parkview Court Wilmette, IL 60091
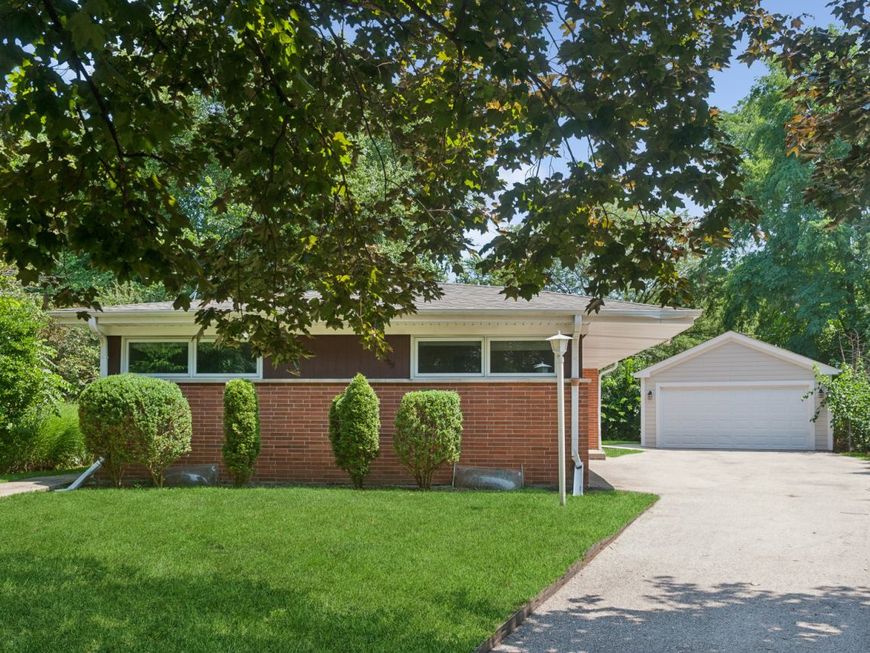
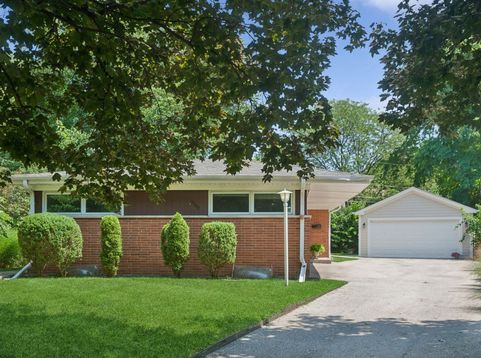
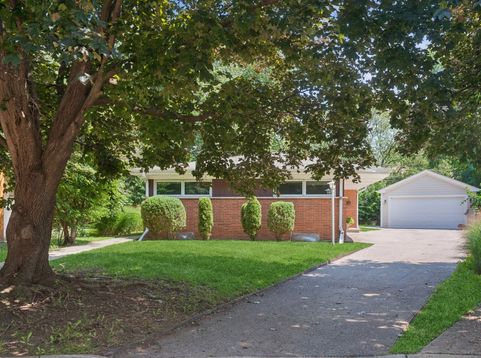
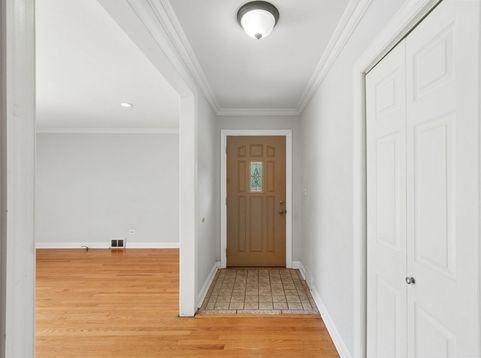
Exceptional opportunity in sought-after Wilmette! Located in a family-friendly neighborhood, this 4 bedroom, 3 bath RANCH home with full basement and 2 car garage, is ideally situated on a cul-de-sac, in the highly acclaimed New Trier High School district. The main level features hardwood floors throughout, a spacious living room and dining room, eat-in kitchen with stainless steel appliances, 3 bedrooms and 2 full baths. A substantial lower level offers a large recreation room with fireplace, a spacious 4th bedroom and 3rd full bath. With its generous space and flexible layout, this home offers endless possibilities for updates and personalization. Conveniently located near award-winning schools, the Wilmette Recreation Center, Gillson Beach, and Centennial Park, featuring an outdoor pool, tennis courts and skating rink. Just minutes to shopping, restaurants, Metra, CTA and I-94. This home is located in a community that consistently delivers on quality of life. Home is being sold As Is.

Baird & Warner Kate Schumacher 847.624.3153 Email
Property Details
Amenities
Feature Descriptions
Room Information
Schools
Disclaimer: The accuracy of all information regardless of source, including but not limited to square footage and lot size, is deemed reliable but not guaranteed nor warranted and should be personally verified through personal inspection by and/or with the appropriate professionals.
Location
See details and scored characteristics about this location.


Select a format below, new window will open and will prompt you to print.


AWARD WINNING SERVICES


GLOBAL REACH & HOME INSURANCE



Market Report
Sign up today to stay updated on what’s happening in your local real estate market.
