
213 Grove Street Woodstock, IL 60098
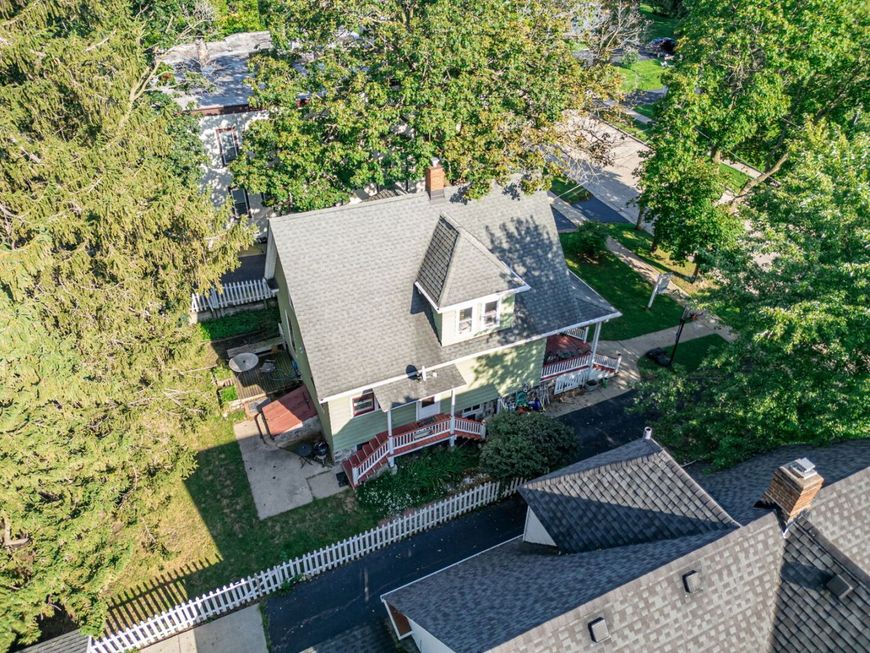
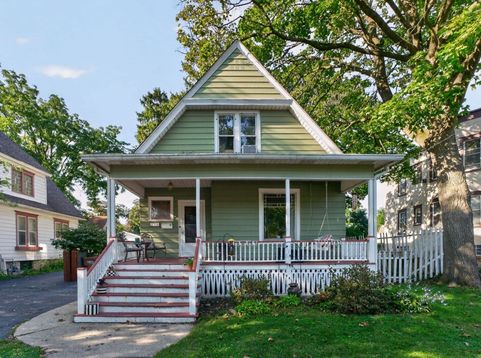
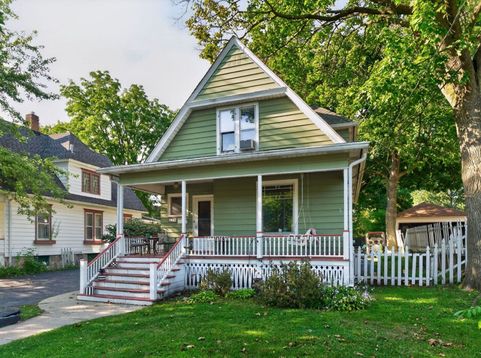
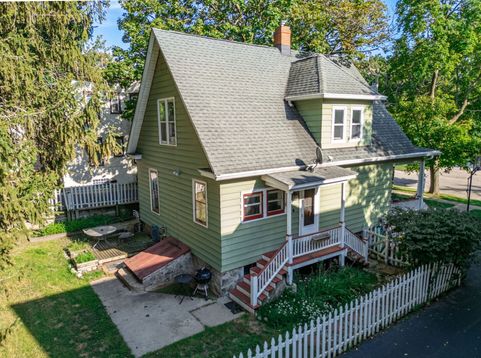
Meet Sarah. Built in 1910, she's not old - she's original. Nine-foot ceilings. Hardwood floors running through the main level. A stained glass window greets you right at the entry, framed by tapered wood columns. Kitchen cabinets stacked to the ceiling with inset doors and more storage than most 2026 kitchens can offer. Decorative embossed ceilings in the living and dining rooms trimmed in crown molding, and an oak staircase with turned balusters leading up. Downstairs: 9ft ceilings, a proper living room, a dining room, a generous kitchen, and a flexible room that works as an office or a bedroom. Downstairs also holds a half bath and usable basement space with its own outside access. Upstairs: two good-sized bedrooms with the slanted-ceiling closets only a house this age can give you, plus a full bath with a clawfoot tub. Central air. Updated electrical. A shed out back. A big front porch behind a white picket fence, and a yard with room to actually be a yard. Walking distance to the historic Woodstock Square. Sarah's picked up some wear along the way - she'll need some tidying and updating to bring her fully back. But her bones are solid, her character is real, and there's more here than meets the eye. The kind of house you walk into and just feel it. And boy is she priced to sell. More photos to follow.Showings begin Sunday, 8/30 at 1pm.

Baird & Warner Kate Schumacher Agent Cell: 847.624.3153 Email
Property Details
Feature Descriptions
Room Information
Schools
Disclaimer: The accuracy of all information regardless of source, including but not limited to square footage and lot size, is deemed reliable but not guaranteed nor warranted and should be personally verified through personal inspection by and/or with the appropriate professionals.
Location
See details and scored characteristics about this location.



Listing Office: eXp Realty
Listing Office Phone: 888-574-9405

Member Participants (and their affiliated licensees, if applicable) shall indicate on their websites that IDX information is provided exclusively for consumers’ personal non-commercial use, that it may not be used for any purpose other than to identify prospective properties consumers may be interested in purchasing, that the data is deemed reliable but is not guaranteed by MLS GRID, and that the use of the MLS GRID Data may be subject to an end user license agreement prescribed by the Member Participant’s applicable MLS if any and as amended from time to time. MLS GRID may, at its discretion, require use of other disclaimers as necessary to protect Member Participant, and/or their MLS from liability.
Based on information submitted to the MLS GRID. All data is obtained from various sources and may not have been verified by broker or MLS GRID. Supplied Open House Information is subject to change without notice. All information should be independently reviewed and verified for accuracy. Properties may or may not be listed by the office/agent presenting the information.
Select a format below, new window will open and will prompt you to print.


AWARD WINNING SERVICES


GLOBAL REACH & HOME INSURANCE



Market Report
Sign up today to stay updated on what’s happening in your local real estate market.
