
213 Lathem Street Batavia, IL 60510
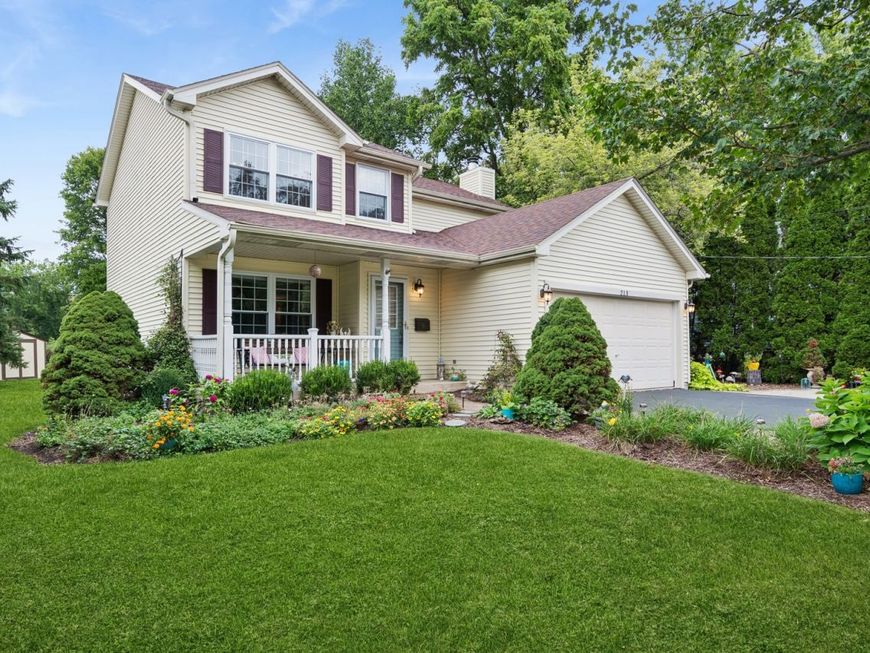
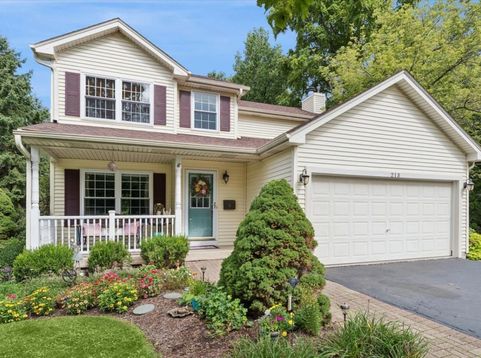
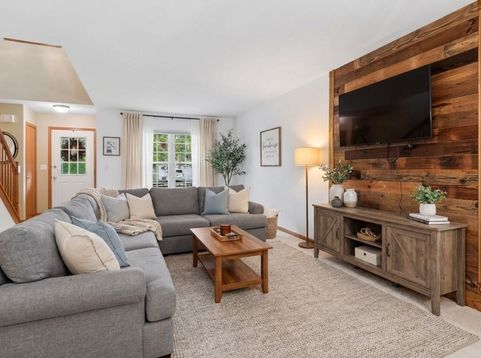
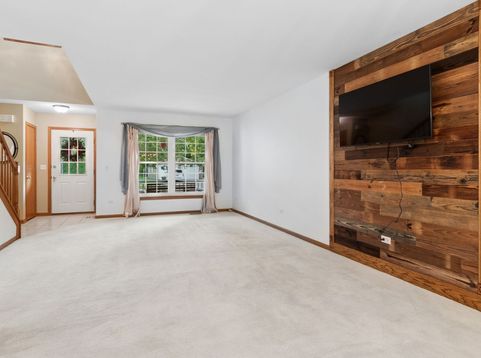
NOT ALL HOMES ARE CREATED EQUAL...AND THIS HOME IS PROOF! It all starts with the location. Nestled just a few blocks from Prairie Lathem Park, the Illinois Prairie Path, the Fox River and vibrant downtown Batavia, this home puts you right in the middle of everything that makes the Fox Valley so special. The quiet, tree-lined street and lush backyard oasis offer unexpected tranquility, yet downtown Batavia is just minutes away. A covered front porch greets you and it's the perfect place to slow down, sip your morning coffee and savor the day. Step inside and be amazed by the functional floor plan with plenty of space to make your own. Distinctive design details - gorgeous picture moldings and trim detail, modern light fixtures, and architectural accents - give the home an elevated feel. Best of all, the versatility here is hard to beat. The front living room flows right into a flexible bonus space that can be used as a dining room, home office, playroom, sitting area, or whatever fits your needs. It flows easily into the kitchen which connects to a dedicated eating area and cozy family room with fireplace. Upstairs, you'll find three good-sized bedrooms and two full bathrooms, including a primary suite with its own recently refreshed private bath. The hall bath was completely remodeled in 2022 and it is SPECTACULAR. The finished basement adds even more usable living space with its spacious rec room plus an additional area divided by a half wall that could serve as a dedicated home gym, office, hobby space, sleeping area, or additional lounge. A third full bathroom and laundry area complete the lower level and makes the space even more functional. Step outside and take it all in from the party-sized deck with pergola. The perennial gardens, the firepit, the shed and all the mature trees set the stage for everything from casual entertaining to quiet evenings at home. Recent updates include brand new carpet throughout the second level and basement (Sept 2026); newer stove (2026); newer windows and patio door (2020); and newer roof and siding (2018). There's even a parking pad in the front for additional vehicles. It's served by highly acclaimed SchoolDist 101. Louise White Elementary is just 3 blocks away! Some homes just have that certain something. This is one of them. Welcome home!

Baird & Warner Kate Schumacher 847.624.3153 Email
Property Details
Amenities
Feature Descriptions
Room Information
Schools
Disclaimer: The accuracy of all information regardless of source, including but not limited to square footage and lot size, is deemed reliable but not guaranteed nor warranted and should be personally verified through personal inspection by and/or with the appropriate professionals.
Location
See details and scored characteristics about this location.


Select a format below, new window will open and will prompt you to print.


AWARD WINNING SERVICES


GLOBAL REACH & HOME INSURANCE



Market Report
Sign up today to stay updated on what’s happening in your local real estate market.
