
213 Winding Trails Drive Willow Springs, IL 60480
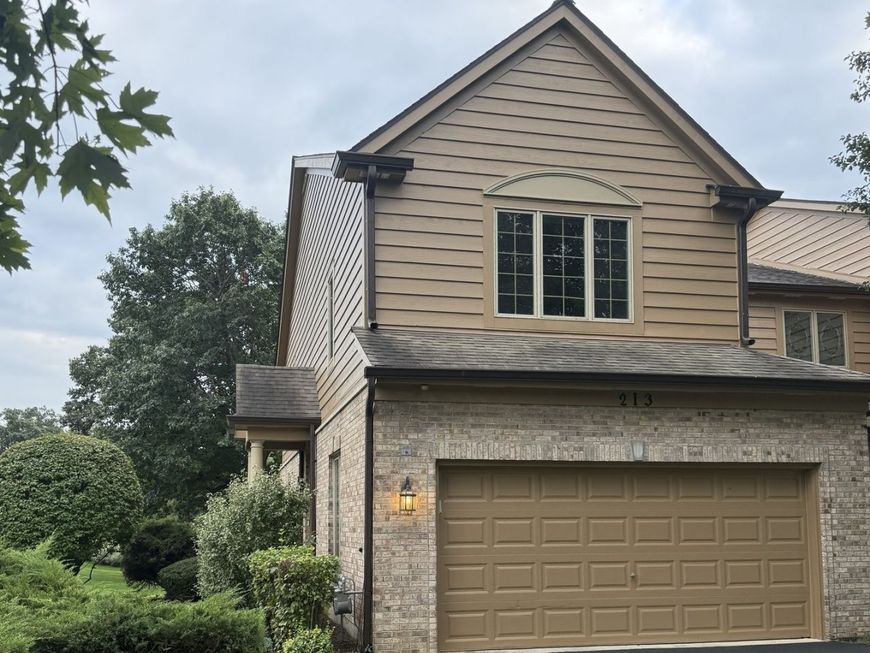
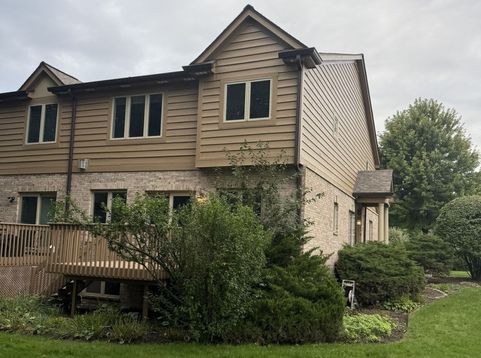
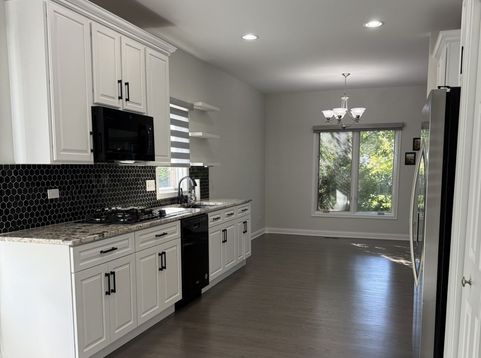
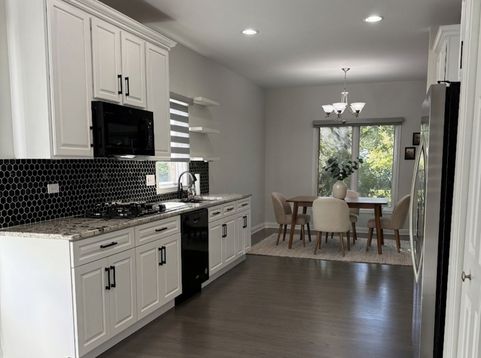
Welcome to this beautifully updated private-entry end-unit townhome overlooking a scenic green space with mature trees and a walking path. This move-in-ready home features brand-new flooring throughout, a new kitchen with ceiling-height cabinets, a Whirlpool double oven, a 5-burner cooktop, modern, updated bathrooms, and a spacious laundry room- no expense spared! Two large bedrooms plus a versatile loft and 2.5 baths offer flexible living space for any lifestyle. The primary suite is a true retreat with a walk-in closet featuring built-in cabinetry and a suite bathroom with a walk-in shower, a relaxing freestanding soaking tub, and double vanities. The second bedroom is equally spacious with its own walk-in closet, a second closet, and private access to the second bathroom, ideal for guests or a home office. Enjoy cozy evenings by the striking fireplace in the bright living room, entertain effortlessly in the kitchen with a dining area and breakfast bar, and step out to the peaceful deck just off the dining room - perfect for morning coffee or summer gatherings. A full basement provides ample storage or additional space, and the attached 2-car garage adds everyday convenience. Prime location just minutes from shopping, dining, parks, and schools. This one won't last - schedule your showing today!

Baird & Warner Kate Schumacher 847.624.3153 Email
Property Details
Amenities
Feature Descriptions
Room Information
Schools
Disclaimer: The accuracy of all information regardless of source, including but not limited to square footage and lot size, is deemed reliable but not guaranteed nor warranted and should be personally verified through personal inspection by and/or with the appropriate professionals.
Location
See details and scored characteristics about this location.


Select a format below, new window will open and will prompt you to print.


AWARD WINNING SERVICES


GLOBAL REACH & HOME INSURANCE



Market Report
Sign up today to stay updated on what’s happening in your local real estate market.
