
21402 S Majestic Pine Street Shorewood, IL 60404
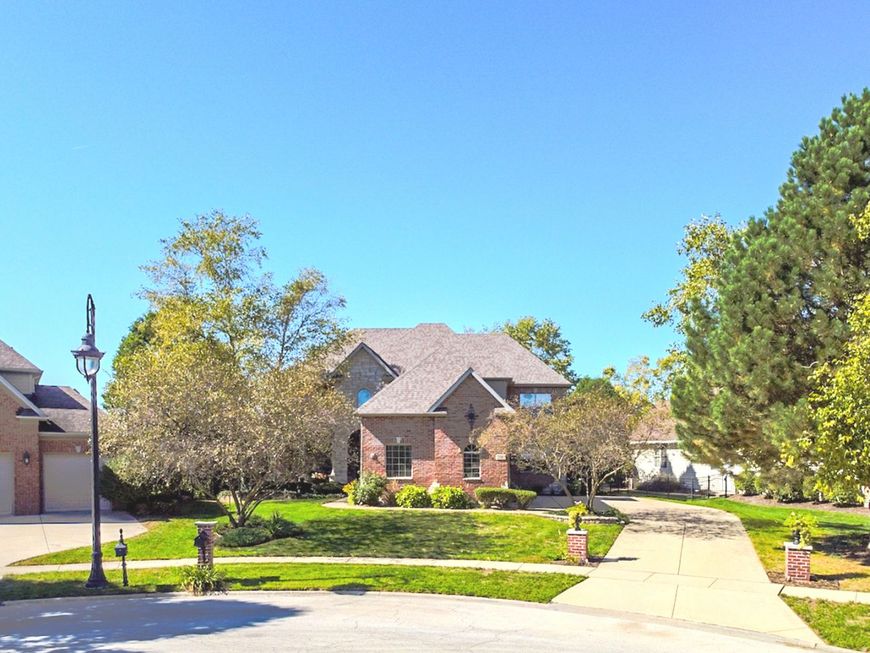
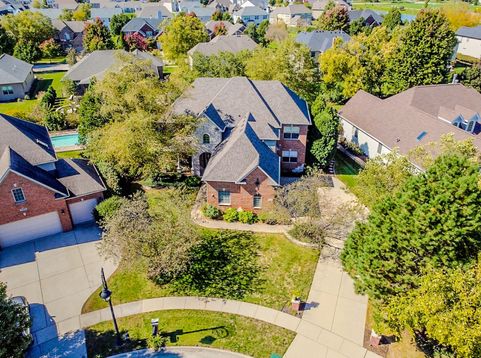
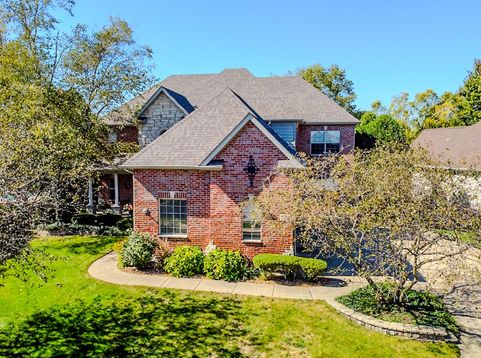
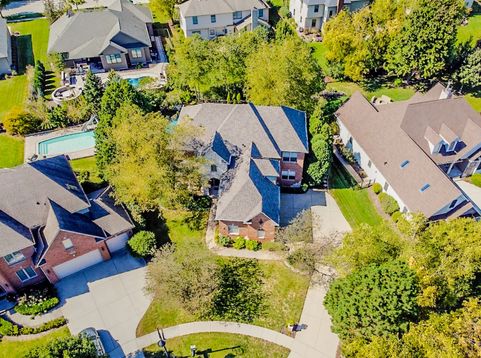
Don't Miss This One-of-a-Kind Traditional Home in the Sought-After Lake Forrest Subdivision! Offering an impressive 3,740 square feet of living space, this custom home combines timeless charm, spacious living areas, and exceptional amenities. Upon entry, you're welcomed by a stunning two-story foyer featuring a beautiful turned hardwood staircase. To the left, the elegant dining room flows into a spacious, well-appointed kitchen featuring staggered cherry cabinetry, crown molding, granite countertops, a tile backsplash, a large center island, stainless steel appliances, and a Wolf cooktop with a custom range hood. The adjoining eating area opens through sliding glass doors to a private, fenced backyard surrounded by mature trees. Enjoy warm summer days relaxing by the refreshing & heated saltwater fiberglass pool! The main level also features a comfortable family room with a cozy gas fireplace, a private office that could easily serve as a fifth bedroom, and a conveniently located powder room. Upstairs, the impressive hardwood staircase leads to the spacious primary suite, complete with a separate sitting area and fireplace. The luxurious primary bath offers a separate shower, a large jetted tub, and a custom walk-in closet. Three additional bedrooms provide plenty of space, including two that share a full bathroom and a fourth bedroom currently being used as a TV room, complete with its own half bath. A convenient second-floor laundry room with a sink and overhead cabinetry adds to the home's functionality. The finished basement expands your living and entertaining options with a full kitchen, a family room featuring a beautiful stone fireplace, and a dedicated workout room. Additional storage is available in the mechanical room. Other highlights include an attached three-car garage with an epoxy-coated floor and several valuable updates, including a new roof & HVAC system in 2023. Milgard windows are also included with a lifetime warranty & leaf guards on gutters. Enjoy a superb location just minutes from I-55 and I-80, shopping, dining, and Minooka schools. This exceptional home offers the perfect blend of traditional elegance, generous living space, and sought-after amenities. Don't miss your opportunity to make it yours!

Baird & Warner Kate Schumacher Agent Cell: 847.624.3153 Email
Property Details
Amenities
Feature Descriptions
Room Information
Schools
Disclaimer: The accuracy of all information regardless of source, including but not limited to square footage and lot size, is deemed reliable but not guaranteed nor warranted and should be personally verified through personal inspection by and/or with the appropriate professionals.
Location
See details and scored characteristics about this location.


Listing Office: RE/MAX Ultimate Professionals
Listing Office Phone: 815-725-4545

Member Participants (and their affiliated licensees, if applicable) shall indicate on their websites that IDX information is provided exclusively for consumers’ personal non-commercial use, that it may not be used for any purpose other than to identify prospective properties consumers may be interested in purchasing, that the data is deemed reliable but is not guaranteed by MLS GRID, and that the use of the MLS GRID Data may be subject to an end user license agreement prescribed by the Member Participant’s applicable MLS if any and as amended from time to time. MLS GRID may, at its discretion, require use of other disclaimers as necessary to protect Member Participant, and/or their MLS from liability.
Based on information submitted to the MLS GRID. All data is obtained from various sources and may not have been verified by broker or MLS GRID. Supplied Open House Information is subject to change without notice. All information should be independently reviewed and verified for accuracy. Properties may or may not be listed by the office/agent presenting the information.
Select a format below, new window will open and will prompt you to print.


AWARD WINNING SERVICES


GLOBAL REACH & HOME INSURANCE



Market Report
Sign up today to stay updated on what’s happening in your local real estate market.
