
21488 N Pheasant Trail Deer Park, IL 60010
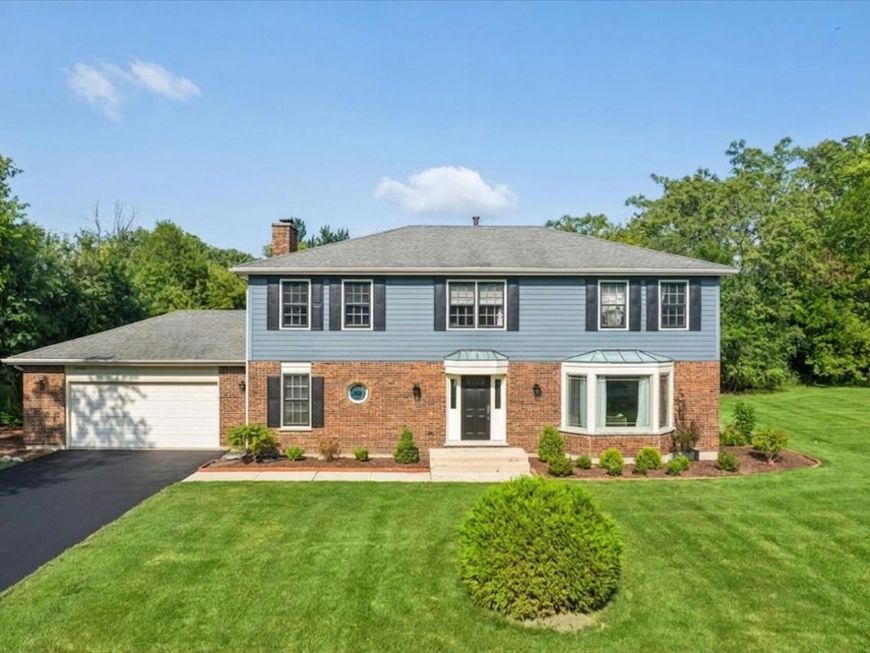
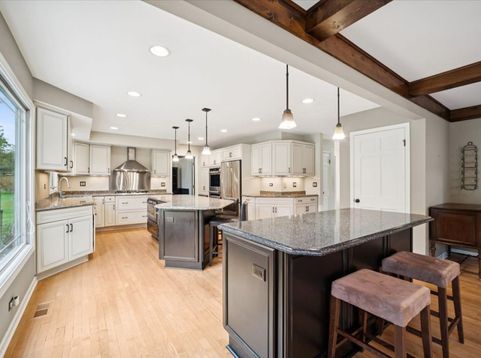
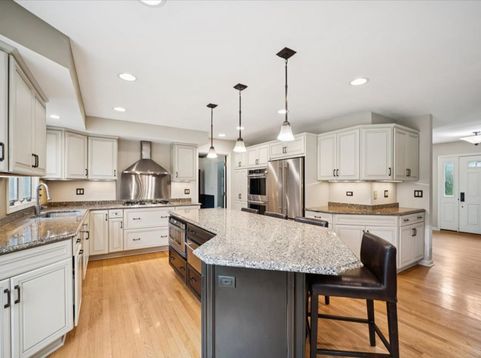
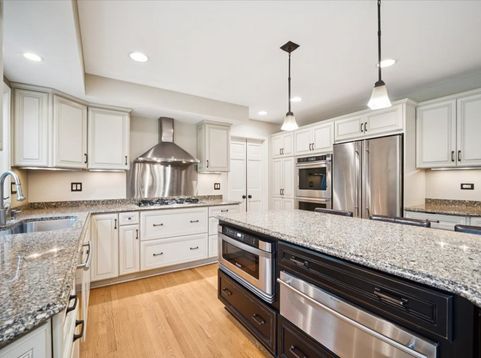
UNLIMITED POSSIBILITES IN SOUGHT-AFTER THE SQUIRES OF DEER PARK! ~ Elegant 2 story colonial with 4 large bedrooms, 2.1 baths, partially finished basement, private 1+ acre lot, and prime location close to everything! ~ SPECTACULAR EXPANDED KITCHEN/DINING AREA IS AN ENTERTAINER'S DREAM with high end custom cabinetry, granite countertops, stainless steel appliances (including double oven, warming drawer, and range hood), numerous prep/planning stations, hardwood flooring, beamed ceiling, stunning built-ins, brick fireplace, huge table space, and sliding glass door to BRAND NEW DECK ~ Second floor primary bedroom has TO-DIE-FOR WALK-IN CLOSET featuring beautiful built-in organizers and personal sink ~ GORGEOUS, NEWLY-UPDATED EN SUITE BATH has free standing soaking tub, separate glass shower, dual sink vanity, and modern lighting ~ UPDATED SECOND FLOOR HALL BATH ~ UPDATED MAIN FLOOR POWDER ROOM ~ Main floor laundry room ~ Spacious partially finished basement (refreshed in 2026) awaits your finishing touches ~ Tons of crown molding ~ Abundant storage ~ Attached 2 car garage ~ NEW FURNACE AND A/C 2024 ~ New water softener 2022 ~ New oven and cooktop in last 5 years ~ AWARD-WINNING LAKE ZURICH SCHOOLS: 1 minute trip to elementary school, 1 minute trip to middle school, 10 minute trip to Lake Zurich High School ~ Super close to neighborhood pond, Cuba Marsh Forest Preserve, Deer Park Town Shopping Center, restaurants, conveniences, recreation, and entertainment ~ More than 4,200 square feet in total ~ Versatile layout with a sophisticated feel ~ INCREDIBLE SPACE, LOTS OF UPDATES, PANORAMIC VIEWS, FANTASTIC LOCATION...WELCOME TO YOUR FOREVER HOME!

Baird & Warner Kate Schumacher Agent Cell: 847.624.3153 Email
Property Details
Amenities
Feature Descriptions
Room Information
Schools
Disclaimer: The accuracy of all information regardless of source, including but not limited to square footage and lot size, is deemed reliable but not guaranteed nor warranted and should be personally verified through personal inspection by and/or with the appropriate professionals.
Location
See details and scored characteristics about this location.



Listing Office: Berkshire Hathaway HomeServices Starck Real Estate
Listing Office Phone: 847-931-4663

Member Participants (and their affiliated licensees, if applicable) shall indicate on their websites that IDX information is provided exclusively for consumers’ personal non-commercial use, that it may not be used for any purpose other than to identify prospective properties consumers may be interested in purchasing, that the data is deemed reliable but is not guaranteed by MLS GRID, and that the use of the MLS GRID Data may be subject to an end user license agreement prescribed by the Member Participant’s applicable MLS if any and as amended from time to time. MLS GRID may, at its discretion, require use of other disclaimers as necessary to protect Member Participant, and/or their MLS from liability.
Based on information submitted to the MLS GRID. All data is obtained from various sources and may not have been verified by broker or MLS GRID. Supplied Open House Information is subject to change without notice. All information should be independently reviewed and verified for accuracy. Properties may or may not be listed by the office/agent presenting the information.
Select a format below, new window will open and will prompt you to print.


AWARD WINNING SERVICES


GLOBAL REACH & HOME INSURANCE



Market Report
Sign up today to stay updated on what’s happening in your local real estate market.
