
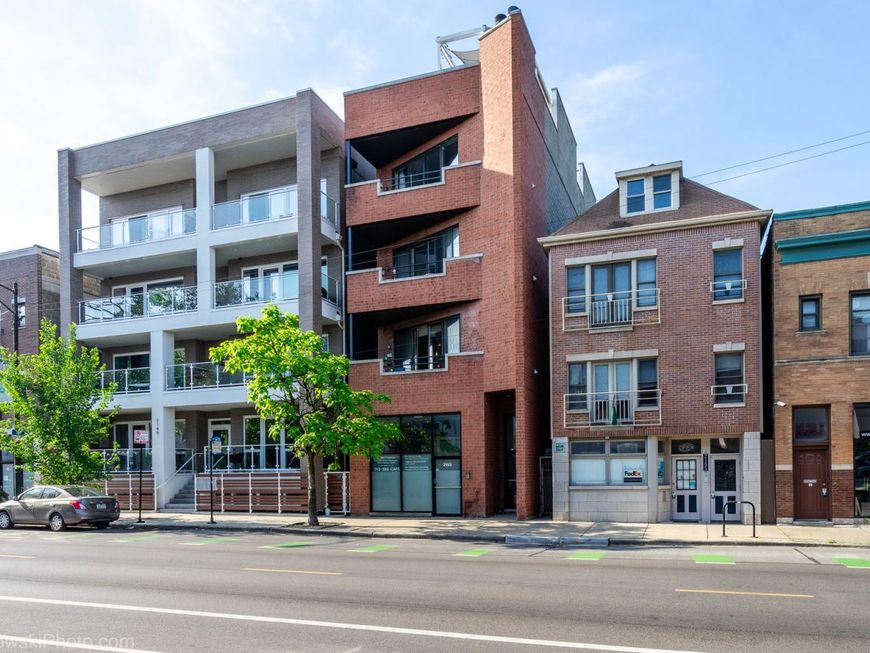

2153 W Belmont Avenue , Unit 2 Chicago, IL 60618
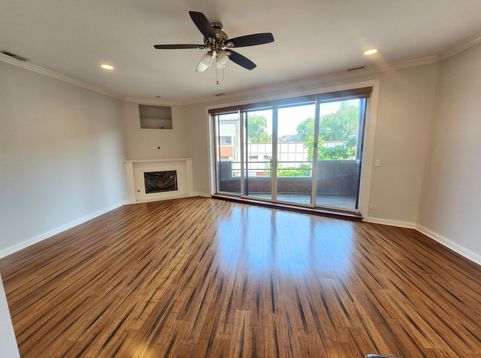
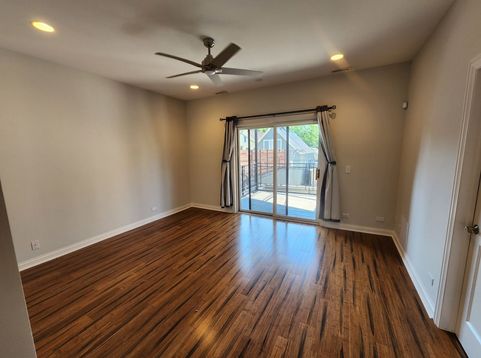
Great 3 bedroom 2 bathroom condo in Roscoe Village/West Lakeview. The living room features a gas fireplace with custom mantle and opens to the dining area. Step onto a private balcony perfect for grilling, relaxing and entertaining. Large kitchen with granite counter tops, stainless steel appliances, plenty of counter space, a breakfast bar, and pantry. Floor to ceiling windows and the patio door offers plenty of natural light in the living space. Large master fits a king-sized bed with additional space. There is a spacious walk-in closet with custom organizers. Lots of natural light pours in from the sliding doors that lead you onto your private deck. The master bathroom has dual sinks, walk in steam shower with body sprays and a Jacuzzi tub. The two additional bedrooms both fit queen beds and have custom organizers in the closets. The livings spaces face Belmont bedrooms face the side and rear of the property. Hardwood floors throughout the unit. In unit washer and dryer closet has space for additional storage. Deeded garage parking space included in the price. Also, has NEMA 14-50 outlet for EV charging. Free street parking easily available, no permits required. Additional storage closet for the unit located on ground level. Walk to Burger Fest, shops and restaurants in Roscoe Village. Marianos, Whole Foods, Jewel, the Paulina library, the shops and restaurants on Lincoln, Costco, Fellger Playlot, Hamlin Park all in walking distance. Transportation options including a 5 minute drive to 90/94, 15 walk to the Brown line stop at Paulina, hop the Belmont bus to get to the Red/Brown/Purple El stop, or step outside your door to grab the Belmont, Western or Clybourn buses. Amazing location! Well run proactive building with no rental cap or rental restrictions. Home Warranty through Nov 2027 included!!!

Baird & Warner Kate Schumacher Agent Cell: 847.624.3153 Email
Property Details
Amenities
Feature Descriptions
Room Information
Schools
Disclaimer: The accuracy of all information regardless of source, including but not limited to square footage and lot size, is deemed reliable but not guaranteed nor warranted and should be personally verified through personal inspection by and/or with the appropriate professionals.
Location
See details and scored characteristics about this location.



Listing Office: Manuel Torres, Broker
Listing Office Phone: 630-212-9500

Member Participants (and their affiliated licensees, if applicable) shall indicate on their websites that IDX information is provided exclusively for consumers’ personal non-commercial use, that it may not be used for any purpose other than to identify prospective properties consumers may be interested in purchasing, that the data is deemed reliable but is not guaranteed by MLS GRID, and that the use of the MLS GRID Data may be subject to an end user license agreement prescribed by the Member Participant’s applicable MLS if any and as amended from time to time. MLS GRID may, at its discretion, require use of other disclaimers as necessary to protect Member Participant, and/or their MLS from liability.
Based on information submitted to the MLS GRID. All data is obtained from various sources and may not have been verified by broker or MLS GRID. Supplied Open House Information is subject to change without notice. All information should be independently reviewed and verified for accuracy. Properties may or may not be listed by the office/agent presenting the information.
Select a format below, new window will open and will prompt you to print.


AWARD WINNING SERVICES


GLOBAL REACH & HOME INSURANCE



Market Report
Sign up today to stay updated on what’s happening in your local real estate market.
