
21554 W Countryside Valley Drive Mundelein, IL 60060
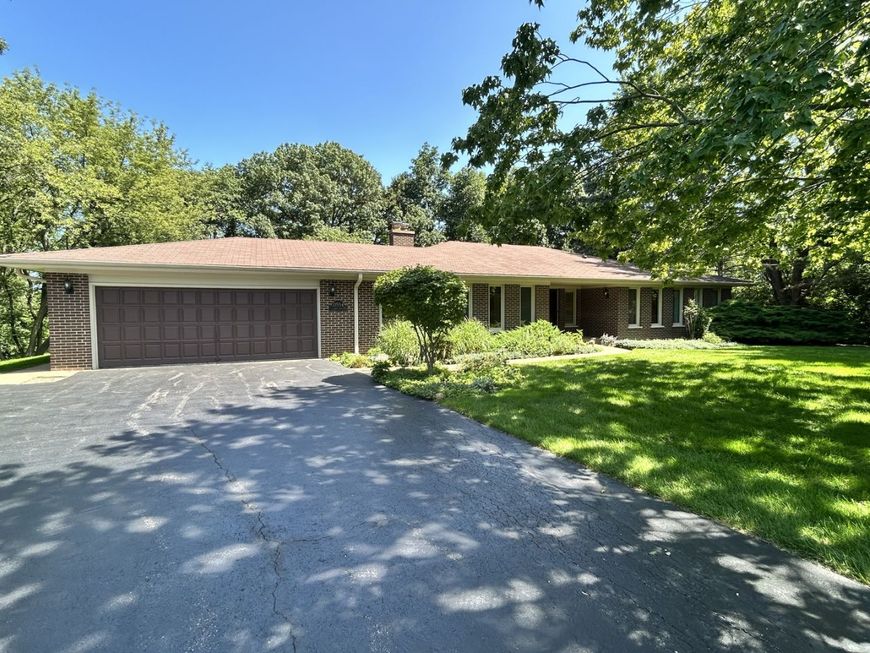
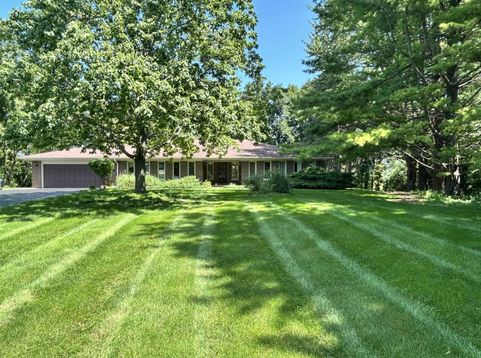
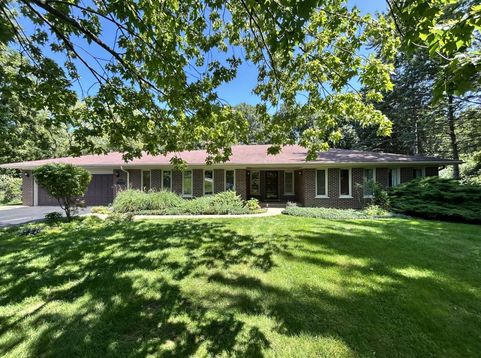
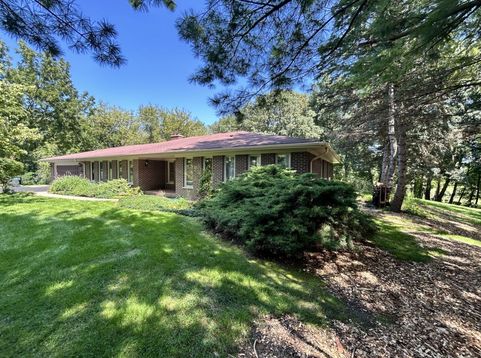
Beautiful lakeside living Solid Custom Brick Ranch Home on over 2.5 acres and with over 300 feet of shoreline on Countryside Lake! Original 3 Bedroom Home with 3 Bathrooms, was customized to a 2 Bedroom, with potential to add 3rd/4th Bedroom. Past plans were drawn to build-up and create your massive palatial estate. Breathtaking property features over 100 species of plant, natural flowers, tress, bushes etc. throughout the well landscaped property! Approximately 200 feet of shoreline has geotextile fabric erosion protection. The remaining approx. 100 feet is all natural flower and plant life. Something is always blooming throughout the entire year! You will be living in your own year-round retreat! The spacious layout allows for great day to day living and for entertaining! Spectacular views of the lake! Separate Gazebo/Sunroom with recessed lighting and ceiling fan add to the size of the home! Private stamped concrete patio overlooks the massive backyard, with wooded area and spectacular views of the lake! Several flower/garden areas and plenty of boundary trees provide for some seclusion. Beautifully landscaped grounds and path lead to your own private dock, complete with lake rights. Spend your days basking in the sun, fishing, or cruising the lake on your boat. Partially finished basement with wet bar and plenty of storage space. Attached 2.5 car attached garage with epoxy flooring. Long driveway allows ample parking for the big parties! All mechanicals are on professional maintenance program and updates include: AC Unit 2026; Whole House Reverse Osmosis Water Purification System (2024); Tankless Hot Water System (2025); Water Softener (2024); Furnace & Humidifier (2016); controlled with Ecobee Thermostats. Electric run to dockside for 6 pump aeration system along the shoreline. First floor and lower level laundry. The park, beach, tennis courts all add to the leisure lifestyle. Ready to start your lake life, this one won't last!

Baird & Warner Kate Schumacher Agent Cell: 847.624.3153 Email
Property Details
Amenities
Feature Descriptions
Room Information
Schools
Disclaimer: The accuracy of all information regardless of source, including but not limited to square footage and lot size, is deemed reliable but not guaranteed nor warranted and should be personally verified through personal inspection by and/or with the appropriate professionals.
Location
See details and scored characteristics about this location.



Listing Office: Carpinelli Realty Co.
Listing Office Phone: 773-631-7400

Member Participants (and their affiliated licensees, if applicable) shall indicate on their websites that IDX information is provided exclusively for consumers’ personal non-commercial use, that it may not be used for any purpose other than to identify prospective properties consumers may be interested in purchasing, that the data is deemed reliable but is not guaranteed by MLS GRID, and that the use of the MLS GRID Data may be subject to an end user license agreement prescribed by the Member Participant’s applicable MLS if any and as amended from time to time. MLS GRID may, at its discretion, require use of other disclaimers as necessary to protect Member Participant, and/or their MLS from liability.
Based on information submitted to the MLS GRID. All data is obtained from various sources and may not have been verified by broker or MLS GRID. Supplied Open House Information is subject to change without notice. All information should be independently reviewed and verified for accuracy. Properties may or may not be listed by the office/agent presenting the information.
Select a format below, new window will open and will prompt you to print.


AWARD WINNING SERVICES


GLOBAL REACH & HOME INSURANCE



Market Report
Sign up today to stay updated on what’s happening in your local real estate market.
