
21739 E 500 North Road Downs, IL 61736
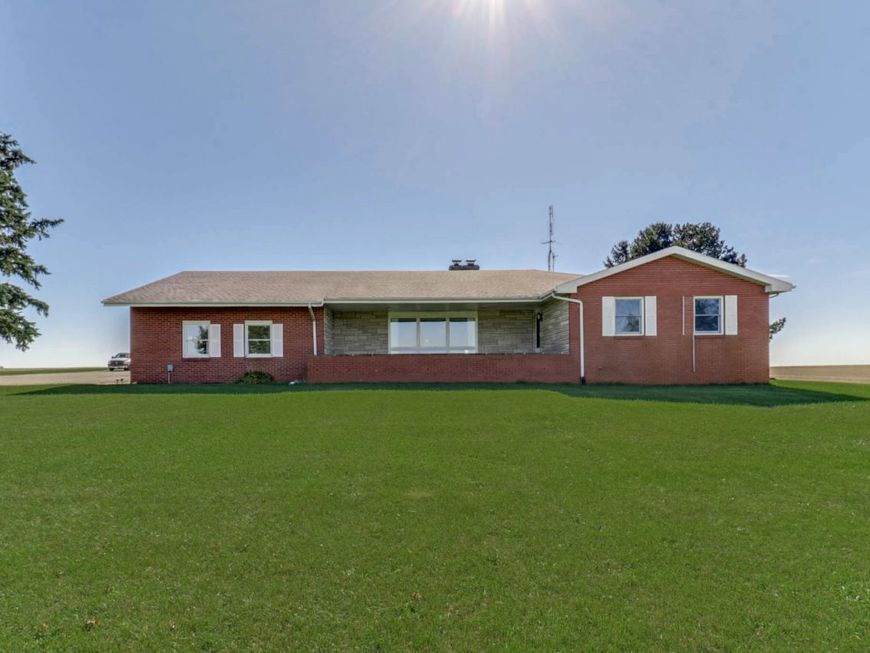
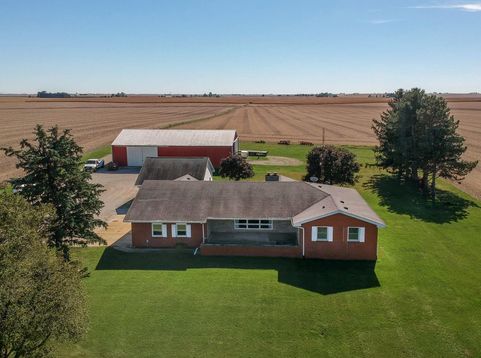
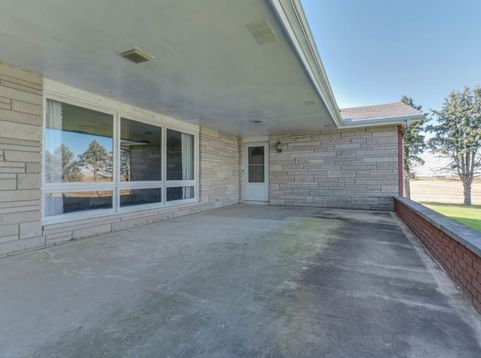
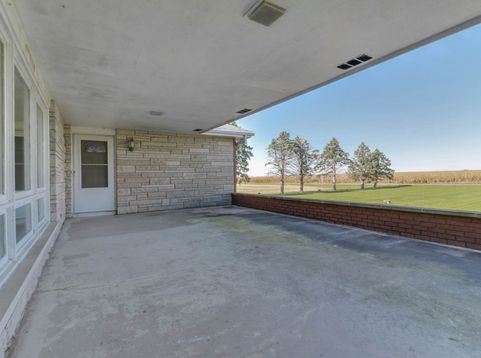
Peaceful country setting on 2.81 acres with covered porches on the front (North) and the back (South). Brick ranch with attached 2+ heated garage. Great views from the main areas. Spacious family room (30x12) opens to a huge covered front porch. Large dining room (17x14) opens to the covered rear porch. Kitchen (14x13) has tons of cabinet storage, nostalgic features such as a countertop warming plate and built in desk, and a bar with stools. Beautiful double-sided stone fireplace between family room and dining room. Master bedroom houses private, vintage full bathroom with large linen closet. Third bedroom has darling built-in bench seat for storage and seating. Additional full bath on main floor as well. Mudroom/laundry room (21x6) has endless potential for storage lockers and to restore a former bathroom. Full, unfinished basement for unlimited storage or you could finish to your taste. The attached cottage can be accessed privately or thru the mudroom. Cottage (928 SF) was built in 2019 and has a huge main living area (31x12), a bedroom (12x11), open kitchen (13x11), and a huge bathroom/storage room (13x11) with walk in shower. The cottage offers a variety of options. The exterior boasts beautiful yard with pine trees, open views and an enormous machine shed (72x45). Check out what this unique home has to offer and dream of its possibilities! $410,000

Baird & Warner Kate Schumacher Agent Cell: 847.624.3153 Email
Property Details
Amenities
Feature Descriptions
Room Information
Schools
Disclaimer: The accuracy of all information regardless of source, including but not limited to square footage and lot size, is deemed reliable but not guaranteed nor warranted and should be personally verified through personal inspection by and/or with the appropriate professionals.
Location
See details and scored characteristics about this location.


Listing Office: BHHS Central Illinois, REALTORS

Member Participants (and their affiliated licensees, if applicable) shall indicate on their websites that IDX information is provided exclusively for consumers’ personal non-commercial use, that it may not be used for any purpose other than to identify prospective properties consumers may be interested in purchasing, that the data is deemed reliable but is not guaranteed by MLS GRID, and that the use of the MLS GRID Data may be subject to an end user license agreement prescribed by the Member Participant’s applicable MLS if any and as amended from time to time. MLS GRID may, at its discretion, require use of other disclaimers as necessary to protect Member Participant, and/or their MLS from liability.
Based on information submitted to the MLS GRID. All data is obtained from various sources and may not have been verified by broker or MLS GRID. Supplied Open House Information is subject to change without notice. All information should be independently reviewed and verified for accuracy. Properties may or may not be listed by the office/agent presenting the information.
Select a format below, new window will open and will prompt you to print.


AWARD WINNING SERVICES


GLOBAL REACH & HOME INSURANCE



Market Report
Sign up today to stay updated on what’s happening in your local real estate market.
