
218 Coolidge Avenue Barrington, IL 60010
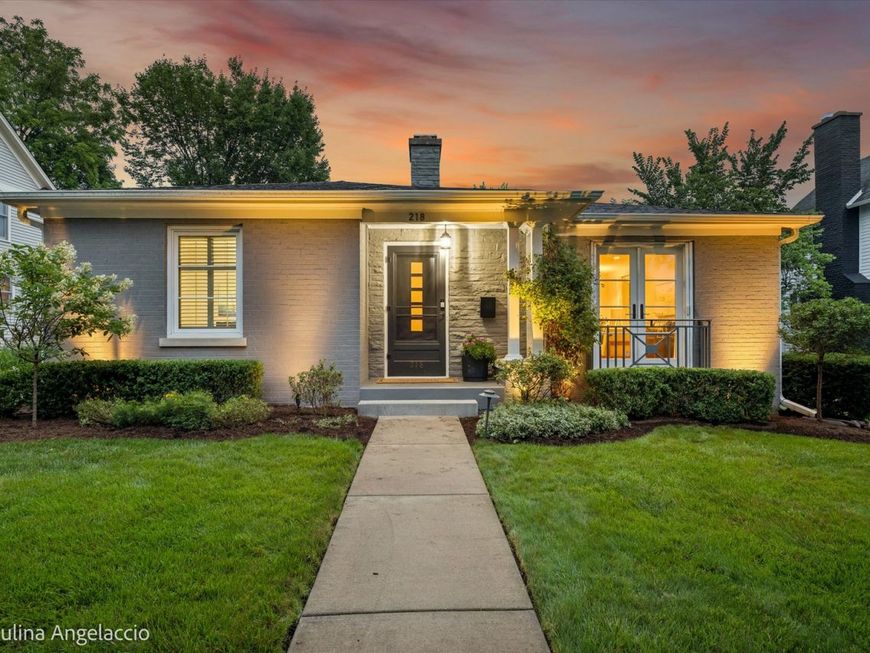
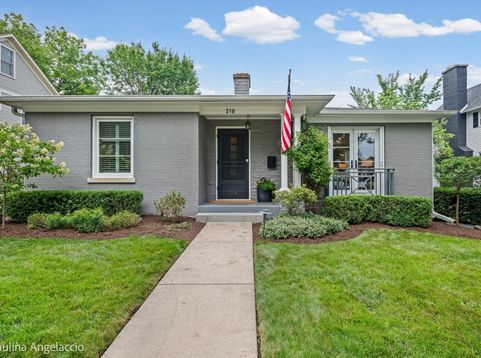
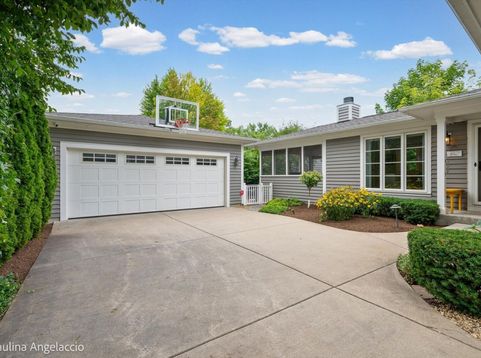
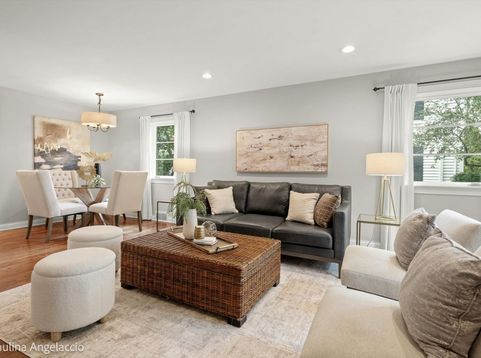
Highest & Best called for by 6 pm on Friday, August 21st. Experience the perfect blend of Village energy and charm at 218 Coolidge Avenue. This isn't just a house; it's a better than new lifestyle, thanks to a comprehensive remodel and addition by the craftsmen at Warman Construction. Every inch radiates quality, from the rich hardwood floors and custom millwork to the designer finishes that catch the light just right. The heart of the home is a gourmet white kitchen that's as functional as it is beautiful, featuring custom cabinetry, quartz countertops, and high-end stainless appliances. It flows seamlessly into bright living spaces and a dreamy three-season screened porch-the ultimate spot for your morning coffee or a glass of wine at sunset. With fireplaces in both the living and great rooms, the vibe is always cozy and inviting. Plus, the convenience of a first-floor laundry room makes daily life a breeze. When it's time to unwind, the luxurious primary suite awaits, complete with full bath and a custom-designed walk-in closet that's a total dream. Need more space? The recently renovated finished lower level adds fantastic versatility, offering a large media room with custom cabinetry, third bedroom, full bath, exercise room, and a massive, easy-access crawl space for all your storage needs. Outside, current owners had lot professionally landscape making it a beautiful private oasis. Imagine evenings spent on the brick paver patio (recently expanded/reworked), surrounded by lush perennial gardens and elegant uplighting. Situated in a prime location in the Village of Barrington, you're just moments away from local boutiques, cozy coffee shops, restaurants, and the Metra. This is sophisticated village living at its absolute finest.

Baird & Warner Kate Schumacher Agent Cell: 847.624.3153 Email
Property Details
Amenities
Feature Descriptions
Room Information
Schools
Disclaimer: The accuracy of all information regardless of source, including but not limited to square footage and lot size, is deemed reliable but not guaranteed nor warranted and should be personally verified through personal inspection by and/or with the appropriate professionals.
Location
See details and scored characteristics about this location.



Listing Office: Compass
Listing Office Phone: 847-306-6158

Member Participants (and their affiliated licensees, if applicable) shall indicate on their websites that IDX information is provided exclusively for consumers’ personal non-commercial use, that it may not be used for any purpose other than to identify prospective properties consumers may be interested in purchasing, that the data is deemed reliable but is not guaranteed by MLS GRID, and that the use of the MLS GRID Data may be subject to an end user license agreement prescribed by the Member Participant’s applicable MLS if any and as amended from time to time. MLS GRID may, at its discretion, require use of other disclaimers as necessary to protect Member Participant, and/or their MLS from liability.
Based on information submitted to the MLS GRID. All data is obtained from various sources and may not have been verified by broker or MLS GRID. Supplied Open House Information is subject to change without notice. All information should be independently reviewed and verified for accuracy. Properties may or may not be listed by the office/agent presenting the information.
Select a format below, new window will open and will prompt you to print.


AWARD WINNING SERVICES


GLOBAL REACH & HOME INSURANCE



Market Report
Sign up today to stay updated on what’s happening in your local real estate market.
