
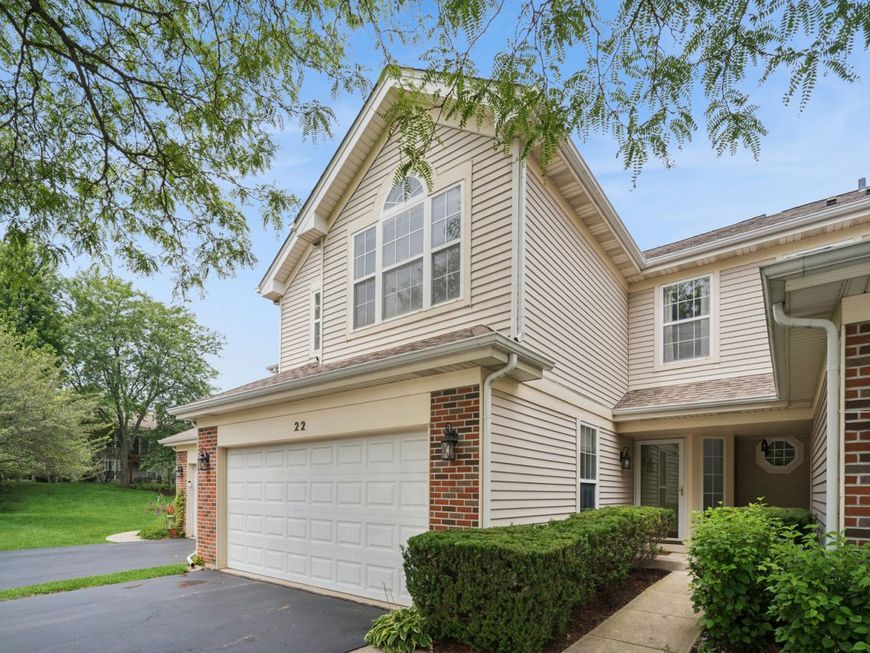
22 Cloverdale Court, Unit 22 Algonquin, IL 60102
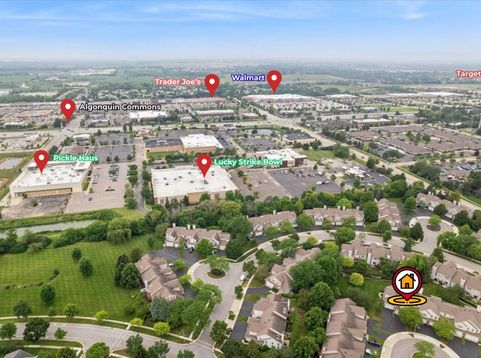
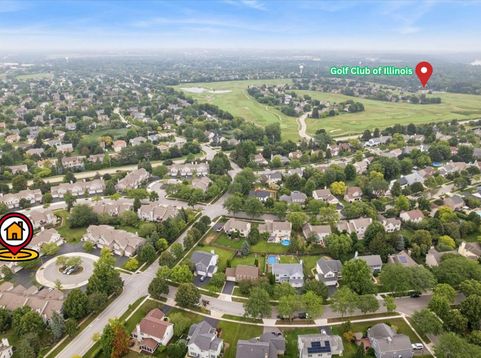
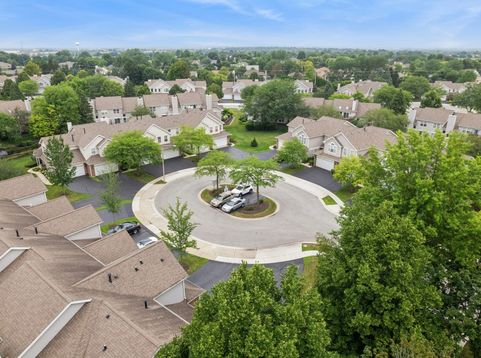
Don't miss your opportunity to see this 3 bed 2 bath just blocks from Randall road and The Algonquin Commons! 7-8 minutes from I-90. 3 different grocery stores and shopping centers all right down the road. There's a nearby Golf course, walking paths, park, and conservation area/forest preserve with trails and creeks. Not only location, location, location, but this high end unit feels rich. Its spacious while being comfortable. Check out the Kitchen with amazing granite countertops and rich dark cabinetry. In the summers rest on the deck and in the winters cozy up by the fireplace. Large bathrooms and a big master with a walk-in closet. This place has it all. There are several broken seals throughout the property on windows and sliding glass door. Furnace and AC done in 2020. Fresh paint 2026.

Baird & Warner Kate Schumacher 847.624.3153 Email
Property Details
Feature Descriptions
Room Information
Schools
Disclaimer: The accuracy of all information regardless of source, including but not limited to square footage and lot size, is deemed reliable but not guaranteed nor warranted and should be personally verified through personal inspection by and/or with the appropriate professionals.
Location
See details and scored characteristics about this location.


Select a format below, new window will open and will prompt you to print.


AWARD WINNING SERVICES


GLOBAL REACH & HOME INSURANCE



Market Report
Sign up today to stay updated on what’s happening in your local real estate market.
