
220 Hickory Nut Grove Lane Cary, IL 60013
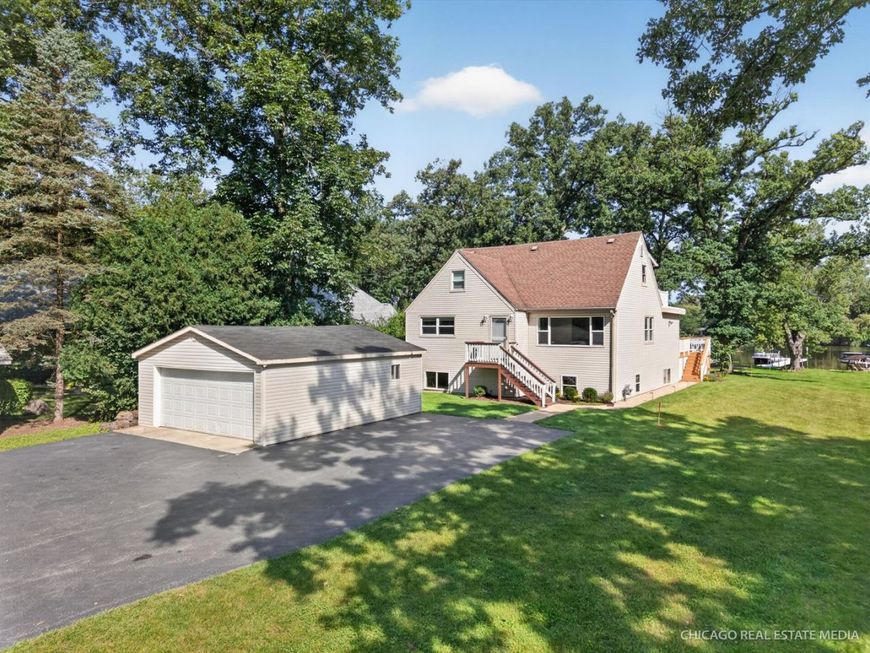
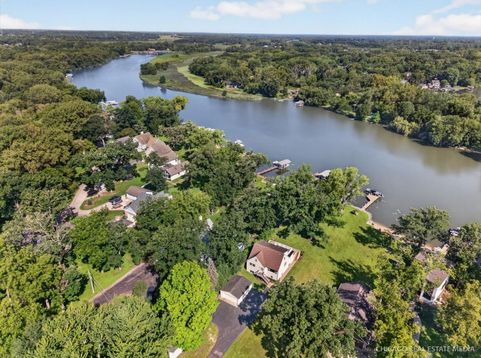
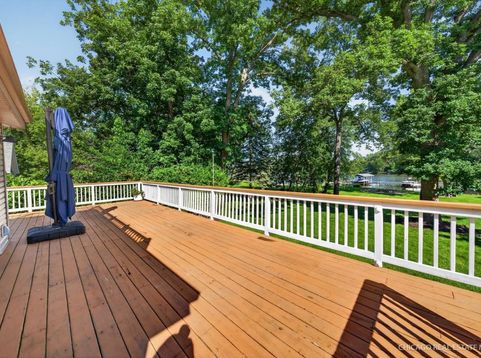
NOT IN FLOOD ZONE. Welcome to a lifestyle that most people only dream about. Sitting directly on the Lower Fox River, this 4-bedroom, 2-bath riverfront home offers the perfect blend of everyday living, outdoor adventure, and a place to truly slow down and enjoy where you live. Imagine starting your morning with coffee overlooking the water, spending summer afternoons on the river, and ending the day on one of your two decks listening to the sounds of the water. This isnt just a home, it's a way of life. Inside, the approximately 2,061 sq ft home has been thoughtfully updated over the years, making it easy to move in and enjoy. The main level features two bedrooms, a full bathroom, a beautifully remodeled kitchen with quartz countertops, updated LVP flooring throughout, and a refreshed living room. Upstairs youll find two additional bedrooms, a full bathroom that was remodeled in 2024, and new LVP flooring throughout. The English basement offers additional partially finished space with 8-foot ceilings, plus a bonus room that could easily be used as a home office, gym, den, or additional sleeping space. Plumbing is already in place for a future bathroom. And then there is the river. Step outside and youll find two levels of deck space overlooking the water, including the upper deck directly off the primary bedroom. The permanent pier makes getting out on the river easy, whether youre boating, fishing, kayaking, or simply enjoying a summer afternoon by the water all WITHOUT being in a flood zone. The dock boards were replaced with composite boards in 2023, and the property has been cared for with updates including gutter guards, serviced trees, driveway improvements, and seal coating. Additional improvements include a new washer and dryer, refrigerator, radon mitigation system, and asphalt driveway in 2020; water filtration system in 2021; new water heater in 2024; and a remodeled first-floor bathroom in 2026. The septic system has also been recently maintained. Located in Cary with Cary schools, this is your opportunity to own a true riverfront retreat without giving up the convenience of being close to town. Bring the boat, the kayak, the fishing poles, and your favorite people. Life on the Fox River is waiting. Be sure to click additional information for a full list of updates!

Baird & Warner Kate Schumacher Agent Cell: 847.624.3153 Email
Property Details
Feature Descriptions
Room Information
Schools
Disclaimer: The accuracy of all information regardless of source, including but not limited to square footage and lot size, is deemed reliable but not guaranteed nor warranted and should be personally verified through personal inspection by and/or with the appropriate professionals.
Location
See details and scored characteristics about this location.



Listing Office: Legacy Properties, A Sarah Leonard Company
Listing Office Phone: 224-999-9100

Member Participants (and their affiliated licensees, if applicable) shall indicate on their websites that IDX information is provided exclusively for consumers’ personal non-commercial use, that it may not be used for any purpose other than to identify prospective properties consumers may be interested in purchasing, that the data is deemed reliable but is not guaranteed by MLS GRID, and that the use of the MLS GRID Data may be subject to an end user license agreement prescribed by the Member Participant’s applicable MLS if any and as amended from time to time. MLS GRID may, at its discretion, require use of other disclaimers as necessary to protect Member Participant, and/or their MLS from liability.
Based on information submitted to the MLS GRID. All data is obtained from various sources and may not have been verified by broker or MLS GRID. Supplied Open House Information is subject to change without notice. All information should be independently reviewed and verified for accuracy. Properties may or may not be listed by the office/agent presenting the information.
Select a format below, new window will open and will prompt you to print.


AWARD WINNING SERVICES


GLOBAL REACH & HOME INSURANCE



Market Report
Sign up today to stay updated on what’s happening in your local real estate market.
