
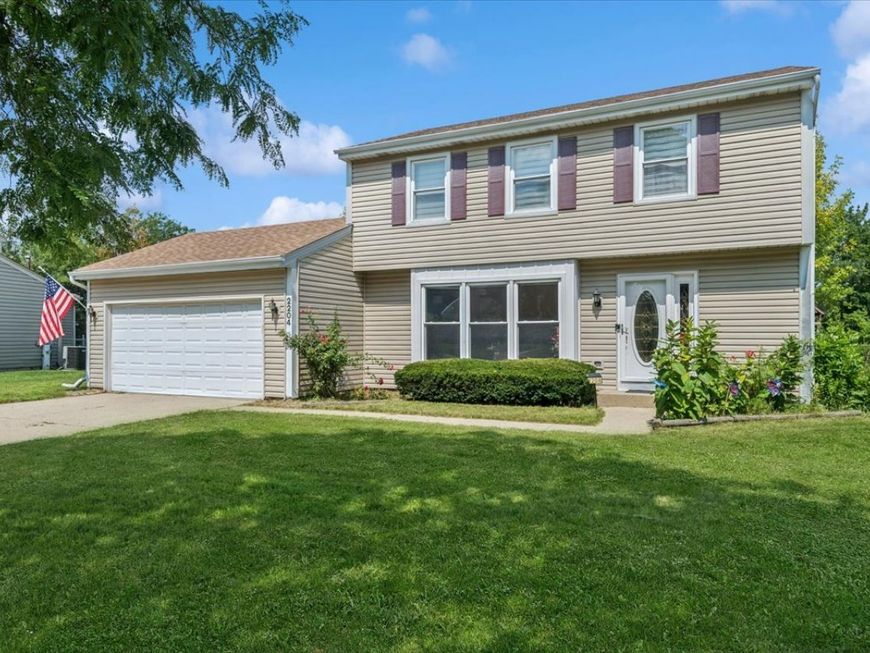
2204 Kensington Drive Schaumburg, IL 60194
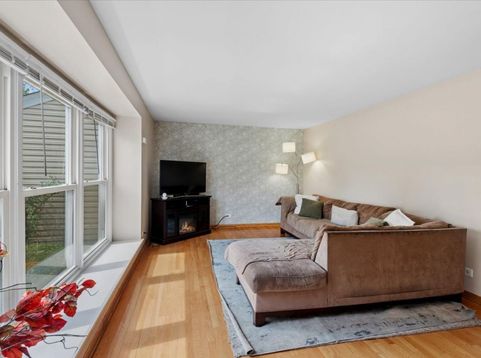
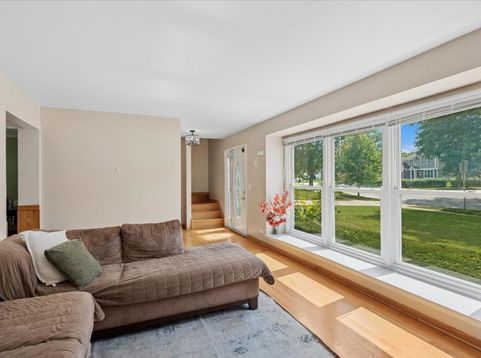
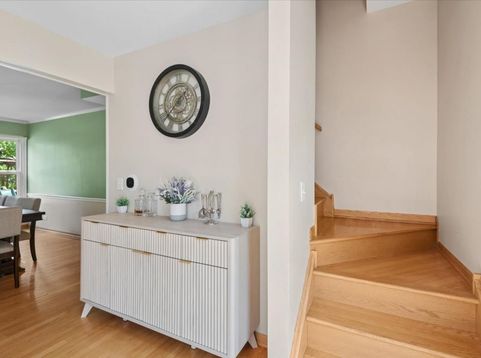
Stop the search...This home IS the one! Incredibly maintained & light filled Schaumburg STUNNER now available in highly sought after Hoffman Estates High! Showcasing 2000 finished sq ft., 4 bedrooms / 2.5 baths, finished basement & large fenced in yard! Hardwood flooring throughout most of the home! Spacious dining room with room for the largest of gatherings! Large eat-in kitchen w/ stainless steel appliances! Sun drenched living room! 4 spacious bedrooms upstairs w/ wood floors. Spacious Primary Suite w/ huge walk-in closet. Full finished basement w/ wet bar & separate utility / flex room. 2 car garage, too! Fenced in yard w/ accomodating concrete patio, shed & playset. Main level Laundry / mudroom awaits your cubby design! So much has been replaced: Hot Water Tank 2024, Sump pump 2/ backup 2025, Furnace & A/C 2018, Fridge & stove 2018, dishwasher 2025, Micro 2023, Furnace & A/C 2018, windows & roof ~ 2017 & playset 2020. HVAC has a service plan in place with routine scheduled maintenance! Close proximity to major transportation and all good things Schaumburg! See it NOW!

Baird & Warner Kate Schumacher 847.624.3153 Email
Property Details
Feature Descriptions
Room Information
Schools
Disclaimer: The accuracy of all information regardless of source, including but not limited to square footage and lot size, is deemed reliable but not guaranteed nor warranted and should be personally verified through personal inspection by and/or with the appropriate professionals.
Location
See details and scored characteristics about this location.


Select a format below, new window will open and will prompt you to print.


AWARD WINNING SERVICES


GLOBAL REACH & HOME INSURANCE



Market Report
Sign up today to stay updated on what’s happening in your local real estate market.
